Skip main navigation
Off market
  • $333,400

    9861 Shangri La West Rd, Milton, FL 32583

    3beds
    1,441sqft
    Single Family Residence
    Built in 2023
    1.04 Acres Lot
    $333,400 Zestimate®
    $231/sqft
    $1,966 Estimated rent

    Home value

    $333,400

    $317,000 - $350,000

    $1,966/mo

    Zestimate® history
    Loading
    Loading...

    Owner options

    List your home for rent

    $1,966/mo

    Rent Zestimate®

    Find your next renter with Zillow Rental Manager. Plus, with online applications, you can quickly screen prospective tenants – for free.

    Learn more

    $1,966/mo

    Rent Zestimate®

    Refinance and save

    $2,144/mo

    Est. payment

    Refinancing to a lower rate could help reduce your monthly payments and save thousands over the life of the loan.

    See today's rates

    $2,144/mo

    Est. payment

    Explore your selling options

    Work with a Zillow partner agent

    Leverage their expertise and Zillow's premium Showcase listings to get your home seen by more buyers.

    Get started

    List with your own agent

    Get your home in front of millions of buyers by listing it on Zillow.

    Learn how to do it

    Sell it yourself

    Take full control of how buyers see your home on Zillow by listing For Sale by Owner (FSBO).

    List your home

    What's special

    Modern lightingGranite countertopsSide-entry garageOpen-concept layoutFenced backyard


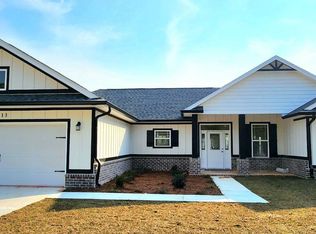
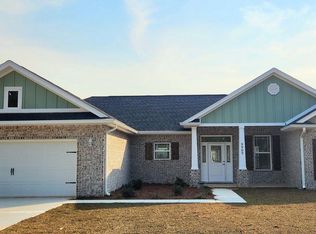
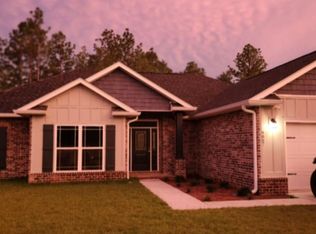
    Enjoy Country Living with Modern Comforts! 3BR/2BA Home with Granite Countertops, Covered Porches, Side-Entry Garage & Fenced Backyard Modern 3-bedroom, 2-bath home situated on a spacious 1-acre lot, offering a rare combination of updated finishes and outdoor space. This home features an open-concept layout with luxury vinyl plank flooring throughout and trey ceiling details in both the living room and primary bedroom. The main living area flows directly into the kitchen and dining space, creating a functional setup for everyday living and entertaining. The kitchen includes granite countertops, stainless steel appliances, modern lighting, and ample cabinet and counter space. The split floor plan places the primary suite on one side of the home for added privacy, complete with a walk-in closet and a private bathroom with a double vanity and a tub/shower combo. Two additional bedrooms and a full bathroom are located on the opposite side of the home. Additional features include a large indoor laundry room with washer and dryer included as-is, a spacious 2-car garage with side-entry access, and covered front and back porches. The backyard is partially fenced, with additional wooded space beyond the fence, offering extra room and privacy. We may consider pets with owner approval, subject to a $250 non-refundable pet fee per pet (aggressive breeds will not be considered). Residents are required to have renter liability insurance, which can be added for $11.95/month, or may opt into the Resident Benefits Package (RBP) for $45/month, which includes renter liability insurance, HVAC air filter delivery, and on-demand pest control.

    This property is not currently displayed as for sale or rent on Zillow. This may be different from what's on other websites or public sources.

    Zillow last checked:

    Listing updated:

    Source: Zillow Rentals

    Facts & features

    Interior

    Bedrooms & bathrooms
    • Bedrooms: 3
    • Bathrooms: 2
    • Full bathrooms: 2
    Rooms
    • Room types: Laundry Room, Walk In Closet
    Heating
    • Heat Pump
    Cooling
    • Central Air, Ceiling Fan
    Appliances
    • Included: Dishwasher, Dryer, Refrigerator, Washer
    • Laundry: In Unit
    Features
    • Ceiling Fan(s), Large Closets, Walk In Closet, Walk-In Closet(s)
    Interior area
    • Total interior livable area: 1,441 sqft

    Property

    Parking
    • Total spaces: 2
    • Parking features: Attached
    • Has attached garage: Yes
    • Details: Contact manager
    Features
    • Patio & porch: Porch
    • Exterior features: Smoke Free, Walk In Closet
    • Fencing: Fenced Yard
    Lot
    • Size: 1.04 Acres

    Construction

    Type & style
    • Home type: SingleFamily
    • Property subtype: Single Family Residence
    Condition
    • Year built: 2023

    Community & HOA

    Community
    • Features: Smoke Free
    • Deposit fee: $2,125
    Location
    • Region: Milton

    Financial & listing details

    • Price per square foot: $231/sqft
    • Date on market: 5/13/2026
    • Date available: 06/04/2026
    • Lease term: Lease: 12 Months Deposit: $2,125 Holding Fee

    Price history

    DateEventPrice
    6/11/2026Listing removed$2,125$1/sqft
    Source: Zillow Rentals Report a problem
    5/27/2026Price change$2,125-1.2%$1/sqft
    Source: Zillow Rentals Report a problem
    5/13/2026Listed for rent$2,150$1/sqft
    Source: Zillow Rentals Report a problem
    7/1/2024Listing removed--
    Source: Zillow Rentals Report a problem
    6/22/2024Price change$2,150-4.4%$1/sqft
    Source: Zillow Rentals Report a problem
    6/18/2024Listed for rent$2,250$2/sqft
    Source: Zillow Rentals Report a problem
    7/13/2023Sold$295,000$205/sqft
    Source: PAR #618562 Report a problem
    5/1/2023Pending sale$295,000$205/sqft
    Source: PAR #618562 Report a problem
    3/12/2023Contingent$295,000$205/sqft
    Source: PAR #618562 Report a problem
    11/7/2022Listed for sale$295,000$205/sqft
    Source: PAR #618562 Report a problem

    Public tax history

    Tax history is unavailable.

    Neighborhood: 32583

    Nearby schools

    GreatSchools rating
    Get pre-qualified for a loan
    At Zillow Home Loans, we can pre-qualify you in as little as 5 minutes with no impact to your credit score.

    An equal housing lender. NMLS #10287.

    Sell for more on Zillow
    Get a Zillow Showcase℠ listing at no additional cost and you could sell for .
    $333,400
    2% more
    +$6,668
    With Zillow Showcase(estimated)
    $340,068