Skip main navigation
Sold for $345,000
  • $345,000

    9891 Shangri La West Rd, Milton, FL 32583

    4beds
    1,720sqft
    Single Family Residence
    Built in 2024
    1 Acres Lot
    $-- Zestimate®
    $201/sqft
    $2,244 Estimated rent

    Home value

    Not available

    Estimated sales range

    Not available

    $2,244/mo

    Zestimate® history
    Loading
    Loading...

    Owner options

    List your home for rent

    $2,244/mo

    Rent Zestimate®

    Find your next renter with Zillow Rental Manager. Plus, with online applications, you can quickly screen prospective tenants – for free.

    Learn more

    $2,244/mo

    Rent Zestimate®

    Refinance and save

    $2,218/mo

    Est. payment

    Refinancing to a lower rate could help reduce your monthly payments and save thousands over the life of the loan.

    See today's rates

    $2,218/mo

    Est. payment

    Explore your selling options

    Work with a Zillow partner agent

    Leverage their expertise and Zillow's premium Showcase listings to get your home seen by more buyers.

    Get started

    List with your own agent

    Get your home in front of millions of buyers by listing it on Zillow.

    Learn how to do it

    Sell it yourself

    Take full control of how buyers see your home on Zillow by listing For Sale by Owner (FSBO).

    List your home

    What's special

    Massive center islandSpacious two-car garageTimeless brick accentsVast private acreageUltimate outdoor entertaining spaceGorgeous white board-and-batten facadeSpa-like primary en-suite bathroom
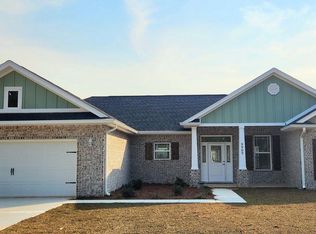
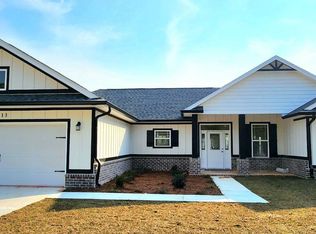
    Immaculate 2024-built craftsman home situated on a cleared, 1-acre lot with a fully fenced backyard and no HOA in East Milton! The property boasts incredible modern farmhouse curb appeal with a gorgeous white board-and-batten facade, timeless brick accents, and an expansive concrete driveway leading to a spacious two-car garage. Step inside to find an airy, open-concept layout where a chef's kitchen with sleek gray cabinetry, a massive center island, and premium stainless steel appliances flows seamlessly into the light-filled living area. The floor plan offers fantastic versatility, including a dedicated home office or flex space and a luxury primary bedroom featuring elegant tray ceilings. The spa-like primary en-suite bathroom serves as a true retreat with an extra-long double vanity, backlit LED mirrors, and a beautiful custom-tiled walk-in shower. To complete the package, step out back to your ultimate outdoor entertaining space, where an extended concrete patio and stone-bordered landscaping overlook the vast, private acreage—giving you a pristine, like-new construction home without the wait of building.

    Zillow last checked:

    Listing updated:

    Listed by:

    Ann Shahin,

    EXP Realty, LLC

    Bought with:

    Outside Area Selling Agent

    PAR Outside Area Listing Office

    Source: PAR,MLS#: 683723MLS Logo

    Facts & features

    Interior

    Bedrooms & bathrooms
    • Bedrooms: 4
    • Bathrooms: 2
    • Full bathrooms: 2
    Primary bedroom
    • Level: First
    • Area: 183.36
    • Dimensions: 13.42 x 13.67
    Bedroom
    • Level: First
    • Area: 138.1
    • Dimensions: 10.17 x 13.58
    Bedroom 1
    • Level: First
    • Area: 154
    • Dimensions: 14.67 x 10.5
    Living room
    • Level: First
    • Area: 266.44
    • Dimensions: 15.75 x 16.92
    Heating
    • Central
    Cooling
    • Central Air, Ceiling Fan(s)
    Appliances
    • Included: Electric Water Heater, Built In Microwave
    • Laundry: Inside, W/D Hookups
    Features
    • Baseboards, Ceiling Fan(s), Recessed Lighting
    • Flooring: Laminate
    • Windows: Double Pane Windows
    • Has basement: No
    Interior area
    • Total structure area: 1,720
    • Total interior livable area: 1,720 sqft

    Property

    Parking
    • Total spaces: 2
    • Parking features: 2 Car Garage
    • Garage spaces: 2
    Features
    • Levels: One
    • Stories: 1
    • Patio & porch: Porch
    • Pool features: None
    • Fencing: Back Yard
    Lot
    • Size: 1 Acres
    Details
    • Parcel number: 362n270000001160000
    • Zoning description: Agricultural

    Construction

    Type & style
    • Home type: SingleFamily
    • Architectural style: Traditional
    • Property subtype: Single Family Residence
    Materials
    • Frame
    • Foundation: Slab
    • Roof: Shingle
    Condition
    • Resale
    • New construction: No
    • Year built: 2024

    Utilities & green energy

    • Electric: Copper Wiring, Circuit Breakers
    • Sewer: Septic Tank
    • Water: Public
    Green energy
    • Energy efficient items: Insulation, Insulated Walls

    Community & HOA

    Community
    • Subdivision: Shangri La West
    HOA
    • Has HOA: No
    Location
    • Region: Milton

    Financial & listing details

    • Price per square foot: $201/sqft
    • Price range: $345K - $345K
    • Date on market: 6/3/2026
    • Cumulative days on market: 3 days
    • Road surface type: Paved

    Price history

    DateEventPrice
    7/16/2026Sold$345,000$201/sqft
    Source: PAR #683723 Report a problem
    7/14/2026Pending sale$345,000$201/sqft
    Source: PAR #683723 Report a problem
    6/7/2026Contingent$345,000$201/sqft
    Source: PAR #683723 Report a problem
    6/3/2026Listed for sale$345,000$201/sqft
    Source: PAR #683723 Report a problem

    Public tax history

    Tax history is unavailable.

    Neighborhood: 32583

    Nearby schools

    GreatSchools rating
    Schools provided by the listing agent
    • Elementary: East Milton
    • Middle: KING
    • High: Milton

    Source: PAR. This data may not be complete. We recommend contacting the local school district to confirm school assignments for this home.

    Get pre-qualified for a loan
    At Zillow Home Loans, we can pre-qualify you in as little as 5 minutes with no impact to your credit score.

    An equal housing lender. NMLS #10287.