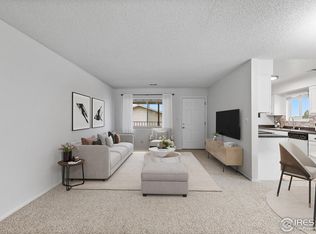
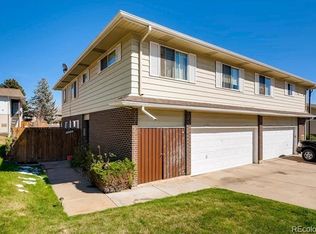
Welcome to this spacious, move-in-ready, two-story Hillcrest townhouse-style home featuring 2 generous bedrooms, both with large walk-in closets, 2 bathrooms, a garage, and a large private patio area. The main floor has a large living room with a walk-in closet, a kitchen with a pantry, an eating area with access to the partially covered private back patio, and a powder room with laundry. Upstairs is a generous primary bedroom with a large walk-in closet, an additional spacious bedroom with a large walk-in closet showcasing city views, a linen closet, and a full bath. Numerous windows throughout the home create an open and inviting atmosphere. The large private fenced-in patio area, partially covered, is perfect for relaxing and enjoying the outdoors. The property features ground-level entry to your front door, and a garage with additional storage. Community amenities include a volleyball court, dog park, playground, community pool, basketball court or tennis court, and a clubhouse available for rent. Conveniently located near I-25, shopping, restaurants, and more, this home comes with a 2-10 buyer's home warranty.
Sold for $312,000
Zillow last checked:
Listing updated:
Bought with:
Kassidy Benson, 100053612
Living Room Real Estate
Source: REcolorado as distributed by MLS GRID,MLS#: 4463689
Price history
| Date | Event | Price |
|---|---|---|
| 12/20/2024 | Sold | $312,000+2.3%$269/sqft |
Source:  REcolorado as distributed by MLS GRID #4463689 Report a problem REcolorado as distributed by MLS GRID #4463689 Report a problem | ||
| 11/27/2024 | Pending sale | $305,000$263/sqft |
Source: REcolorado as distributed by MLS GRID #4463689 Report a problem | ||
| 11/14/2024 | Price change | $305,000-3.2%$263/sqft |
Source: REcolorado as distributed by MLS GRID #4463689 Report a problem | ||
| 9/28/2024 | Listed for sale | $315,000$271/sqft |
Source: REcolorado as distributed by MLS GRID #4463689 Report a problem | ||
| 9/19/2024 | Pending sale | $315,000$271/sqft |
Source: REcolorado as distributed by MLS GRID #4463689 Report a problem | ||
| 8/9/2024 | Listed for sale | $315,000+40.1%$271/sqft |
Source: REcolorado as distributed by MLS GRID #4463689 Report a problem | ||
| 11/9/2017 | Listing removed | $224,900$194/sqft |
Source: Redfin Corporation #1553301 Report a problem | ||
| 11/9/2017 | Pending sale | $224,900$194/sqft |
Source: Redfin Corporation #1553301 Report a problem | ||
| 11/7/2017 | Sold | $224,900$194/sqft |
Source:  IRES as distributed by MLS GRID #829731 Report a problem IRES as distributed by MLS GRID #829731 Report a problem | ||
| 10/8/2017 | Listed for sale | $224,900$194/sqft |
Source: Redfin Corporation #829731 Report a problem | ||
| 10/8/2017 | Pending sale | $224,900$194/sqft |
Source: Redfin Corporation #829731 Report a problem | ||
| 9/22/2017 | Listed for sale | $224,900+2.3%$194/sqft |
Source: Redfin Corporation #1553301 Report a problem | ||
| 8/20/2017 | Listing removed | $219,900$189/sqft |
Source: Redfin Corporation #829731 Report a problem | ||
| 8/20/2017 | Listed for sale | $219,900$189/sqft |
Source: Redfin Corporation #829731 Report a problem | ||
| 8/20/2017 | Pending sale | $219,900$189/sqft |
Source: Redfin Corporation #829731 Report a problem | ||
| 8/16/2017 | Listed for sale | $219,900+96.3%$189/sqft |
Source: Redfin Corporation #1553301 Report a problem | ||
| 3/21/2014 | Sold | $112,000-2.6%$96/sqft |
Source: Public Record Report a problem | ||
| 2/15/2014 | Pending sale | $115,000$99/sqft |
Source: Coldwell Banker Residential Brokerage - Southeast Metro at DTC #2629893 Report a problem | ||
| 2/12/2014 | Listed for sale | $115,000+23.7%$99/sqft |
Source: Coldwell Banker #2629893 Report a problem | ||
| 10/5/2012 | Sold | $93,000+0.1%$80/sqft |
Source: Public Record Report a problem | ||
| 8/12/2012 | Listed for sale | $92,870$80/sqft |
Source: Colorado Real Estate Associates, LLC #1119799 Report a problem | ||
Get a cash offer in 3 minutes
Find out how much your home could sell for in as little as 3 minutes with a no-obligation cash offer.
Estimated market value
$279,600
