Skip main navigation
Sold for $310,000
  • $310,000

    9868 Appletree Pl, Thornton, CO 80260

    2beds
    980sqft
    Condominium
    Built in 1973
    -- sqft lot
    $299,900 Zestimate®
    $316/sqft
    $1,746 Estimated rent

    Home value

    $299,900

    $279,000 - $321,000

    $1,746/mo

    Zestimate® history
    Loading
    Loading...

    Owner options

    List your home for rent

    $1,746/mo

    Rent Zestimate®

    Find your next renter with Zillow Rental Manager. Plus, with online applications, you can quickly screen prospective tenants – for free.

    Learn more

    $1,746/mo

    Rent Zestimate®

    Refinance and save

    $2,153/mo

    Est. payment

    Refinancing to a lower rate could help reduce your monthly payments and save thousands over the life of the loan.

    See today's rates

    $2,153/mo

    Est. payment

    Explore your selling options

    Work with a Zillow partner agent

    Leverage their expertise and Zillow's premium Showcase listings to get your home seen by more buyers.

    Get started

    List with your own agent

    Get your home in front of millions of buyers by listing it on Zillow.

    Learn how to do it

    Sell it yourself

    Take full control of how buyers see your home on Zillow by listing For Sale by Owner (FSBO).

    List your home

    What's special

    West-facing condoSleek backsplashAmple storageExpansive front porchFreshly updated living spaceSpacious bedroomsUpdated kitchen
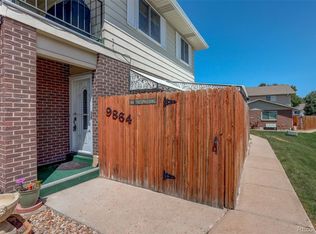
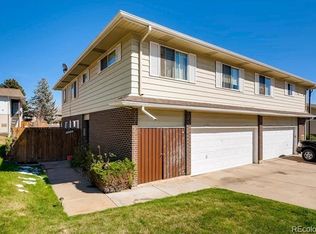
    **Urgent Opportunity! Charming 2-Bedroom Condo with Stunning Mountain Views - Move-in Ready!** Welcome to 9868 Appletree Place, Thornton, CO! This top-floor, west-facing condo offers unbeatable city and front range mountain views - and no neighbors above! Perfectly situated for privacy and a beautiful Colorado sunset, this condo provides comfort, convenience, and incredible potential. Step inside and be greeted by a freshly updated living space. Brand new paint, carpeting, and lighting create a bright, welcoming atmosphere. The updated kitchen is a chef's dream with newer stainless steel appliances, sleek backsplash, and plenty of cabinet space for all your essentials. A spacious laundry room/pantry off the kitchen features new shelving, and yes, the washer and dryer are included! Enjoy meals in the dining area or step outside to the expansive front porch to savor Colorado's stunning sunsets. The hallway is lined with closets, providing ample storage for your belongings. The condo boasts two spacious bedrooms and a full bath with a newly updated vanity and toilet. Other recent updates include a newer water heater and a serviced furnace. For added convenience, this condo features a large, shared 1-car garage and an additional lockable storage unit with ample garage shelving. The community amenities are second to none, offering a clubhouse, swimming pool, playground, and gym. The HOA covers snow removal, exterior maintenance, clubhouse, pool, water, sewer, and trash - making life here easy and low-maintenance. Perfectly located near I-25 and Highway 36, you'll enjoy quick access to both Denver and Boulder, with schools, shopping, parks, and restaurants just moments away. This affordable, move-in-ready condo won't last long! Don't miss your chance to make it yours - schedule a showing today before it's gone! **Note:** Some photos are virtually staged to help you visualize the full potential of the space.

    Zillow last checked:

    Listing updated:

    Listed by:

    Nicholas Leibbrand 720-755-1736,

    Compass-Denver

    Bought with:

    Non-IRES Agent

    Non-IRES

    Source: IRES as distributed by MLS GRID,MLS#: 1034578MLS Logo

    Facts & features

    Interior

    Bedrooms & bathrooms
    • Bedrooms: 2
    • Bathrooms: 1
    • Full bathrooms: 1
    • Main level bathrooms: 1
    Primary bedroom
    • Description: Carpet
    • Features: Shared Primary Bath
    • Level: Main
    • Area: 165 Square Feet
    • Dimensions: 15 x 11
    Bedroom 2
    • Description: Carpet
    • Level: Main
    Dining room
    • Description: Carpet
    • Level: Main
    Kitchen
    • Description: Tile
    • Level: Main
    • Area: 70 Square Feet
    • Dimensions: 7 x 10
    Laundry
    • Description: Tile
    • Level: Main
    Living room
    • Description: Carpet
    • Level: Main
    Heating
    • Forced Air
    Appliances
    • Included: Electric Range, Dishwasher, Refrigerator, Washer, Dryer, Microwave
    Features
    • Basement: None
    • Has fireplace: No
    • Fireplace features: None
    Interior area
    • Total structure area: 980
    • Total interior livable area: 980 sqft
    • Finished area above ground: 980

    Property

    Parking
    • Total spaces: 1
    • Parking features: Garage - Attached
    • Attached garage spaces: 1
    • Details: Attached
    Features
    • Levels: Two
    • Stories: 2
    • Patio & porch: Patio
    • Has view: Yes
    • View description: Hills, City
    Lot
    • Size: 8,700 sqft
    • Features: Paved, Sidewalks
    Details
    • Parcel number: R0043807
    • Zoning: Condo
    • Special conditions: Private Owner

    Construction

    Type & style
    • Home type: Condo
    • Property subtype: Condominium
    • Attached to another structure: Yes
    Materials
    • Brick
    • Roof: Composition
    Condition
    • New construction: No
    • Year built: 1973

    Utilities & green energy

    • Sewer: Public Sewer
    • Water: City
    • Utilities for property: Natural Gas Available, Electricity Available
    Green energy
    • Energy efficient items: Southern Exposure, Windows

    Community & neighborhood

    Community
    • Community features: Clubhouse, Pool, Playground, Park, Extra Storage
    Location
    • Region: Thornton
    • Subdivision: Hillcrest Apt Homes

    HOA & financial

    HOA
    • Has HOA: Yes
    • HOA fee: $325 monthly
    • Services included: Common Amenities, Trash, Snow Removal, Maintenance Grounds, Management, Exterior Maintenance, Water, Sewer
    • Association name: Hillcrest Condominiums Assoc
    • Association phone: 720-647-0162

    Other

    Other facts
    • Listing terms: Cash,FHA,VA Loan

    Price history

    DateEventPrice
    7/2/2025Sold$310,000+5.1%$316/sqft
    Source: IRES as distributed by MLS GRID #1034578 Report a problem
    5/26/2025Pending sale$294,900$301/sqft
    Source: IRES as distributed by MLS GRID #1034578 Report a problem
    5/21/2025Listed for sale$294,900+40.4%$301/sqft
    Source: IRES as distributed by MLS GRID #1034578 Report a problem
    9/30/2019Sold$210,000$214/sqft
    Source: Public Record Report a problem
    9/3/2019Pending sale$210,000$214/sqft
    Source: Coldwell Banker Residential Brokerage - Longmont #2812933 Report a problem
    8/23/2019Listed for sale$210,000+81%$214/sqft
    Source: Coldwell Banker Residential Brokerage - Longmont #2812933 Report a problem
    7/3/2003Sold$116,000$118/sqft
    Source: Public Record Report a problem
    4/2/2003Sold$116,000+4%$118/sqft
    Source: Public Record Report a problem
    2/1/2001Sold$111,500+79.8%$114/sqft
    Source: Public Record Report a problem
    7/27/1995Sold$62,000$63/sqft
    Source: Public Record Report a problem

    Public tax history

    YearProperty taxesTax assessment
    2025$1,694 +1%$18,190 -9.5%
    2024$1,677 +0.4%$20,090
    2023$1,671 -3.2%$20,090 +32.4%
    2022$1,727 $15,170 -2.8%
    2021-- $15,610 +0.4%
    2020$1,728 $15,550 -0.1%
    2019$1,728 +35.7%$15,570 +40.7%
    2018$1,274 $11,070
    2017$1,274 $11,070 +51.4%
    2016-- $7,310
    2015$786 $7,310 +18.5%
    2014-- $6,170
    2013-- $6,170 -10.7%
    2012-- $6,910
    2011-- $6,910 +4.5%
    2010-- $6,610
    2009-- $6,610 -31.7%
    2008-- $9,680
    2007-- $9,680 +2%
    2006-- $9,490
    2005-- $9,490 +1.5%
    2004-- $9,350
    2003$908 +2.2%$9,350 +5.4%
    2002$888 +18.4%$8,870 +24.8%
    2001$750 $7,110
    2000-- $7,110

    Find assessor info on the county website

    Neighborhood: Hillcrest

    Nearby schools

    GreatSchools rating
    Schools provided by the listing agent
    • Elementary: Hillcrest
    • Middle: Silver Hills
    • High: Northglenn

    Source: IRES as distributed by MLS GRID. This data may not be complete. We recommend contacting the local school district to confirm school assignments for this home.

    Get a cash offer in 3 minutes
    Find out how much your home could sell for in as little as 3 minutes with a no-obligation cash offer.
    Estimated market value
    $299,900
    Get a cash offer in 3 minutes
    Find out how much your home could sell for in as little as 3 minutes with a no-obligation cash offer.
    Estimated market value
    $299,900