Fabulously decorated 4 bedroom, 2 1/2 bath, center-hall colonial in Jackson Township West Moor allotment! Brick paver walkway leads to an etched glass front door with Baldwin brass hardware. From the foyer entry, you are flanked by a formal dining room with chair rail and massive living room with a wood-burning fireplace and windows on both ends! Wide planked hardwood floors run throughout the first floor. Fabulous sunroom addition with Anderson casement windows and oversized slider out to private patio. Mature evergreens make the sunroom feel so private and you'll love the cathedral ceilings with skylights and knotty pine! Fabulous kitchen with a country French feel! The kitchen features display cabinetry, bayed window, undercabinet lighting, tile backsplash and a center island with breakfast bar. There is a mudroom off to the side of the kitchen that leads to an oversized two car garage. Upstairs you will find the master suite with two double closets and a private tiled bath with updated cabinetry and fixtures. Three additional bedrooms with ample closet space and a second full bath with updated cabinetry and hardware. Full basement features glass block windows, workbench and built-in shelving. Plenty of space to finish. The corner lot and professional landscaping give this home so much privacy! Motion lights, exterior cameras and whole house generator give added peace of mind! You will fall in love with this one!
Closed
$355,000
9864 Beryl St NW, Canal Fulton, OH 44614
4beds
1,807sqft
Single Family Residence
Built in 1984
0.36 Acres Lot
$343,500 Zestimate®
$196/sqft
$2,370 Estimated rent
Home value
$343,500
$326,000 - $361,000
$2,370/mo
Zestimate® history
Owner options
List your home for rent
$2,370/mo
Rent Zestimate®
Find your next renter with Zillow Rental Manager. Plus, with online applications, you can quickly screen prospective tenants – for free.
$2,370/mo
Rent Zestimate®
Refinance and save
$2,316/mo
Est. payment
Refinancing to a lower rate could help reduce your monthly payments and save thousands over the life of the loan.
$2,316/mo
Est. payment
Explore your selling options
Work with a Zillow partner agent
Leverage their expertise and Zillow's premium Showcase listings to get your home seen by more buyers.
Get startedList with your own agent
Get your home in front of millions of buyers by listing it on Zillow.
Learn how to do itSell it yourself
Take full control of how buyers see your home on Zillow by listing For Sale by Owner (FSBO).
List your homeWhat's special
Oversized two car garageUndercabinet lightingCorner lotBrick paver walkwayExterior camerasTile backsplashMotion lights
Zillow last checked:
Listing updated:
Listed by:
Darcy D Friel 330-324-2264 darcyfriel@howardhanna.com,
Howard Hanna
Bought with:
Kara Kirkbride, 2010002316
Keller Williams Legacy Group Realty
Source: MLS Now,MLS#: 5213767
Facts & features
Interior
Bedrooms & bathrooms
- Bedrooms: 4
- Bathrooms: 3
- Full bathrooms: 2
- 1/2 bathrooms: 1
- Main level bathrooms: 1
Primary bedroom
- Description: Flooring: Carpet
- Features: Window Treatments
- Level: Second
- Dimensions: 16 x 11
Bedroom
- Description: Flooring: Carpet
- Features: Window Treatments
- Level: Second
- Dimensions: 14 x 11
Bedroom
- Description: Flooring: Carpet
- Features: Window Treatments
- Level: Second
- Dimensions: 13 x 11
Bedroom
- Description: Flooring: Carpet
- Features: Window Treatments
- Level: Second
- Dimensions: 11 x 11
Dining room
- Description: Flooring: Wood
- Features: Window Treatments
- Level: First
- Dimensions: 13 x 11
Entry foyer
- Description: Flooring: Wood
- Level: First
- Dimensions: 7 x 6
Kitchen
- Description: Flooring: Wood
- Features: Breakfast Bar
- Level: First
- Dimensions: 15 x 14
Living room
- Description: Flooring: Wood
- Features: Fireplace, Window Treatments
- Level: First
- Dimensions: 27 x 14
Mud room
- Description: Flooring: Wood
- Level: First
- Dimensions: 5 x 5
Sunroom
- Description: Flooring: Wood
- Features: Cathedral Ceiling(s)
- Level: First
- Dimensions: 15 x 11
Heating
- Forced Air, Gas
Cooling
- Central Air
Appliances
- Included: Dryer, Dishwasher, Microwave, Range, Refrigerator, Water Softener, Washer
- Laundry: In Basement
Features
- Ceiling Fan(s), Entrance Foyer, Eat-in Kitchen, Kitchen Island, Vaulted Ceiling(s)
- Windows: Window Treatments
- Basement: Full,Sump Pump
- Number of fireplaces: 1
- Fireplace features: Living Room, Wood Burning
Interior area
- Total structure area: 1,807
- Total interior livable area: 1,807 sqft
- Finished area above ground: 1,807
- Finished area below ground: 0
Property
Parking
- Parking features: Attached, Electricity, Garage, Garage Door Opener, Paved
- Attached garage spaces: 2
Features
- Levels: Two
- Stories: 2
- Patio & porch: Front Porch, Patio
- Exterior features: Private Yard
- Has view: Yes
- View description: Neighborhood, Trees/Woods
Lot
- Size: 0.36 Acres
- Dimensions: 94 x 165
- Features: Gentle Sloping, Landscaped, Private
Details
- Parcel number: 01611317
- Lease amount: $0
- Special conditions: Standard
Construction
Type & style
- Home type: SingleFamily
- Architectural style: Colonial
- Property subtype: Single Family Residence
Materials
- Vinyl Siding
- Foundation: Block
- Roof: Asphalt,Fiberglass
Condition
- Year built: 1984
Utilities & green energy
- Sewer: Public Sewer
- Water: Well
Community & HOA
Community
- Security: Smoke Detector(s)
- Subdivision: West Moor
HOA
- Has HOA: No
Location
- Region: Canal Fulton
Financial & listing details
- Price per square foot: $196/sqft
- Annual tax amount: $4,122
- Date on market: 5/28/2026
- Cumulative days on market: 10 days
- Listing agreement: Exclusive Right To Sell
Price history
| Date | Event | Price |
|---|---|---|
| 7/16/2026 | Sold | $355,000+2.9%$196/sqft |
Source: MLS Now #5213767 Report a problem | ||
| 6/7/2026 | Pending sale | $345,000$191/sqft |
Source: MLS Now #5213767 Report a problem | ||
| 5/28/2026 | Listed for sale | $345,000+91.7%$191/sqft |
Source: MLS Now #5213767 Report a problem | ||
| 2/27/2017 | Sold | $180,000$100/sqft |
Source: MLS Now #3865108 Report a problem | ||
Public tax history
Tax history is unavailable.
Neighborhood: 44614
Nearby homes
- $358,0004 bd4 ba2.3k sqft9871 Beryl St NW, Canal Fulton, OH 44614Off Market

- $335,0004 bd3 ba2.3k sqft9895 Hocking St NW, Massillon, OH 44646Sold

- $317,6004 bd3 ba1.7k sqft9864 Beryl St NW, Massillon, OH 44646Off Market
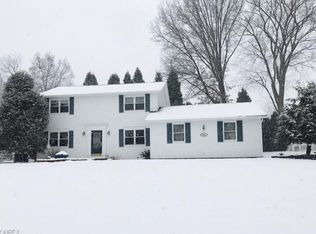
- $322,4003 bd3 ba1.7k sqft9891 Beryl St NW, Canal Fulton, OH 44614Off Market
- $303,8003 bd2 ba1.6k sqft9853 Beryl St NW, Canal Fulton, OH 44614Off Market
- $341,2003 bd3 ba1.6k sqft9900 Beryl St NW, Canal Fulton, OH 44614Off Market
- $337,9003 bd4 ba2.1k sqft9909 Hocking St NW, Massillon, OH 44646Off Market
- $265,0003 bd3 ba1.8k sqft9910 Hocking St NW, Massillon, OH 44646Sold
Nearby schools
GreatSchools rating
- 9/10Strausser Elementary SchoolGrades: K-5Distance: 1.2 mi
- 8/10Jackson Middle SchoolGrades: 6-8Distance: 3.1 mi
- 8/10Jackson High SchoolGrades: 9-12Distance: 3.3 mi
Schools provided by the listing agent
- District: Jackson LSD - 7605
Source: MLS Now. This data may not be complete. We recommend contacting the local school district to confirm school assignments for this home.
Get a cash offer in 3 minutes
Find out how much your home could sell for in as little as 3 minutes with a no-obligation cash offer.
Estimated market value
$343,500
Get a cash offer in 3 minutes
Find out how much your home could sell for in as little as 3 minutes with a no-obligation cash offer.
Estimated market value
$343,500
- Ohio
- Stark County
- Canal Fulton
- 44614
- 9864 Beryl St NW
Nearby cities
Nearby zip codes
Other Canal Fulton Topics
