Skip main navigation
Closed
  • $335,000

    9895 Hocking St NW, Massillon, OH 44646

    4beds
    2,394sqft
    Single Family Residence
    Built in 1987
    0.42 Acres Lot
    $357,500 Zestimate®
    $140/sqft
    $2,373 Estimated rent

    Home value

    $357,500

    $322,000 - $400,000

    $2,373/mo

    Zestimate® history
    Loading
    Loading...

    Owner options

    List your home for rent

    $2,373/mo

    Rent Zestimate®

    Find your next renter with Zillow Rental Manager. Plus, with online applications, you can quickly screen prospective tenants – for free.

    Learn more

    $2,373/mo

    Rent Zestimate®

    Refinance and save

    $2,152/mo

    Est. payment

    Refinancing to a lower rate could help reduce your monthly payments and save thousands over the life of the loan.

    See today's rates

    $2,152/mo

    Est. payment

    Explore your selling options

    Work with a Zillow partner agent

    Leverage their expertise and Zillow's premium Showcase listings to get your home seen by more buyers.

    Get started

    List with your own agent

    Get your home in front of millions of buyers by listing it on Zillow.

    Learn how to do it

    Sell it yourself

    Take full control of how buyers see your home on Zillow by listing For Sale by Owner (FSBO).

    List your home

    What's special

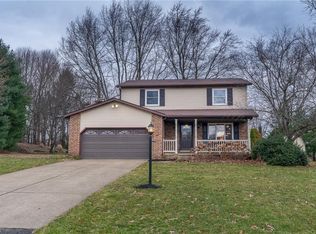
    Don't miss out on this stunning Jackson Schools 4BR 2.5BA home that's sure to be an entertainers dream! From the moment you step into the foyer you realize that this is something special. A formal living room greets you to the right, with new bay windows for tons of natural light. To the left of the entry is the formal dining room with contemporary built in shelving. Head towards the back and you'll find the open kitchen, dinette, and family room areas that are almost certain to become to heart of the home. Loads of counter space and storage add functionality to the contemporary layout. The family room features a lovely fireplace and direct access to the back yard. A half bath on the main level rounds things out before you head upstairs where four spacious bedrooms and two full baths await. The master suite encompasses it's own side of the home, the batten-board wall is a great focal point and the well updated master bath acts as a private retreat from the rest of the home. Natural light is also a common theme up here with skylights adorning both of the bathrooms and large double hung windows in all of other bedrooms. Need more space still? You're in luck. Head to the finished basement where you'll find a bonus workout room and a large rec room offering versatility in it's use. But one of the best features of the home is it's outdoor space. A deck off the family room offers a private area overlooking the above ground pool and the patio area with built in fireplace. An invisible fence is in place if needed as well while a wonderful front porch and a large two car garage sit out front. All of this is situated on a wonderful little cul de sac on the edge of Jackson and Canal Fulton. And don't think that the home hasn't seen it's fare share of updates, a newer Roof, AC, Furnace, Hot Water Tank, Well Equipment, Kitchen Appliances, and and a garage door opener are just a few of the items taken care of since 2017. Don't miss your chance to call this amazing home your own!

    Zillow last checked:

    Listing updated:

    Listing Provided by:

    Nick Rock nicholasrock424@gmail.com330-704-9049,

    Keller Williams Legacy Group Realty

    Bought with:

    Lisa Swaino, 2012001734

    EXP Realty, LLC.

    Source: MLS Now,MLS#: 5068530MLS LogoOriginating MLS: Stark Trumbull Area REALTORS

    Facts & features

    Interior

    Bedrooms & bathrooms
    • Bedrooms: 4
    • Bathrooms: 3
    • Full bathrooms: 2
    • 1/2 bathrooms: 1
    • Main level bathrooms: 1
    Bedroom
    • Description: Flooring: Carpet
    • Level: Second
    • Dimensions: 13 x 11
    Bedroom
    • Description: Flooring: Carpet
    • Level: Second
    • Dimensions: 11 x 11
    Bedroom
    • Description: Flooring: Carpet
    • Level: Second
    • Dimensions: 11 x 12
    Primary bathroom
    • Description: Flooring: Carpet
    • Level: Second
    • Dimensions: 11 x 18
    Bonus room
    • Level: Basement
    • Dimensions: 11 x 11
    Dining room
    • Description: Flooring: Wood
    • Level: First
    • Dimensions: 12 x 12
    Entry foyer
    • Description: Flooring: Linoleum
    • Level: First
    • Dimensions: 6 x 8
    Family room
    • Description: Flooring: Wood
    • Level: First
    • Dimensions: 16 x 14
    Kitchen
    • Description: Flooring: Linoleum
    • Level: First
    • Dimensions: 14 x 14
    Living room
    • Description: Flooring: Wood
    • Level: First
    • Dimensions: 16 x 12
    Recreation
    • Level: Basement
    • Dimensions: 20 x 18
    Heating
    • Forced Air, Gas
    Cooling
    • Central Air
    Appliances
    • Included: Dryer, Dishwasher, Microwave, Range, Refrigerator, Water Softener, Washer
    • Laundry: In Basement
    Features
    • Basement: Full,Finished
    • Number of fireplaces: 1
    • Fireplace features: Family Room
    Interior area
    • Total structure area: 2,394
    • Total interior livable area: 2,394 sqft
    • Finished area above ground: 1,924
    • Finished area below ground: 470

    Property

    Parking
    • Total spaces: 2
    • Parking features: Attached, Concrete, Garage, Paved
    • Attached garage spaces: 2
    Features
    • Levels: Two
    • Stories: 2
    • Patio & porch: Deck, Front Porch, Other, Patio
    • Exterior features: Fire Pit
    • Has private pool: Yes
    • Pool features: Above Ground
    • Fencing: Full,Invisible
    Lot
    • Size: 0.42 Acres
    • Dimensions: 46 x 230
    • Features: Cul-De-Sac
    Details
    • Parcel number: 01611277
    • Special conditions: Standard

    Construction

    Type & style
    • Home type: SingleFamily
    • Architectural style: Colonial
    • Property subtype: Single Family Residence
    Materials
    • Vinyl Siding
    • Roof: Asphalt,Fiberglass
    Condition
    • Year built: 1987

    Utilities & green energy

    • Sewer: Public Sewer
    • Water: Well

    Community & neighborhood

    Location
    • Region: Massillon
    • Subdivision: West Moor Allotment 02

    Other

    Other facts
    • Listing terms: Cash,Conventional,FHA,VA Loan

    Price history

    DateEventPrice
    12/4/2024Sold$335,000-1.4%$140/sqft
    Source: MLS Now #5068530 Report a problem
    10/31/2024Pending sale$339,900$142/sqft
    Source: MLS Now #5068530 Report a problem
    10/21/2024Contingent$339,900$142/sqft
    Source: MLS Now #5068530 Report a problem
    10/16/2024Listed for sale$339,900$142/sqft
    Source: MLS Now #5068530 Report a problem
    9/25/2024Contingent$339,900$142/sqft
    Source: MLS Now #5068530 Report a problem
    9/21/2024Price change$339,900-2.9%$142/sqft
    Source: MLS Now #5068530 Report a problem
    9/9/2024Listed for sale$349,900+67.4%$146/sqft
    Source: MLS Now #5068530 Report a problem
    8/29/2017Sold$209,000-0.2%$87/sqft
    Source: MLS Now #3925448 Report a problem
    7/31/2017Pending sale$209,500$88/sqft
    Source: Cutler Real Estate #3925448 Report a problem
    7/24/2017Listed for sale$209,500$88/sqft
    Source: Cutler Real Estate #3925448 Report a problem

    Public tax history

    YearProperty taxesTax assessment
    2024$4,372 +13.7%$95,870 +24.1%
    2023$3,846 +0.5%$77,280
    2022$3,828 -0.4%$77,280
    2021$3,843 +9.3%$77,280 +15.1%
    2020$3,517 $67,140
    2019$3,517 $67,140
    2018$3,517 +21.7%$67,140 +27.9%
    2017$2,890 -0.7%$52,480
    2016$2,909 -1.2%$52,480
    2015$2,945 $52,480 +10.7%
    2014$2,945 +115%$47,400
    2013$1,370 $47,400
    2012-- $47,400 -5.6%
    2011-- $50,200 -0.1%
    2010-- $50,270
    2009$2,685 +11.9%--
    2008$2,400 -2.8%--
    2007$2,469 +5.5%--
    2005$2,340 +1.7%--
    2004$2,300 +5.8%--
    2003$2,174 +2.7%--
    2002$2,117 -0.2%--
    2001$2,122 +9%--
    2000$1,946 --

    Find assessor info on the county website

    Neighborhood: 44646

    Nearby schools

    GreatSchools rating
    Schools provided by the listing agent
    • District: Jackson LSD - 7605

    Source: MLS Now. This data may not be complete. We recommend contacting the local school district to confirm school assignments for this home.

    Get a cash offer in 3 minutes
    Find out how much your home could sell for in as little as 3 minutes with a no-obligation cash offer.
    Estimated market value
    $357,500
    Get a cash offer in 3 minutes
    Find out how much your home could sell for in as little as 3 minutes with a no-obligation cash offer.
    Estimated market value
    $357,500