Skip main navigation
Sold for $556,000
  • $556,000

    9865 Buffalo Street, Firestone, CO 80504

    3beds
    2,579sqft
    Single Family Residence
    Built in 2007
    8,209 Square Feet Lot
    $556,500 Zestimate®
    $216/sqft
    $2,937 Estimated rent

    Home value

    $556,500

    $529,000 - $584,000

    $2,937/mo

    Zestimate® history
    Loading
    Loading...

    Owner options

    List your home for rent

    $2,937/mo

    Rent Zestimate®

    Find your next renter with Zillow Rental Manager. Plus, with online applications, you can quickly screen prospective tenants – for free.

    Learn more

    $2,937/mo

    Rent Zestimate®

    Refinance and save

    $3,751/mo

    Est. payment

    Refinancing to a lower rate could help reduce your monthly payments and save thousands over the life of the loan.

    See today's rates

    $3,751/mo

    Est. payment

    Explore your selling options

    Work with a Zillow partner agent

    Leverage their expertise and Zillow's premium Showcase listings to get your home seen by more buyers.

    Get started

    List with your own agent

    Get your home in front of millions of buyers by listing it on Zillow.

    Learn how to do it

    Sell it yourself

    Take full control of how buyers see your home on Zillow by listing For Sale by Owner (FSBO).

    List your home

    What's special

    Fully fenced backyardSpacious lotExcellent storageCovered pergola patioUpdated kitchenBright and functional layout
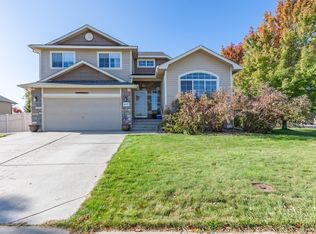
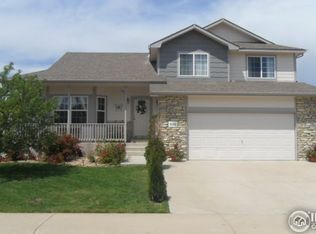
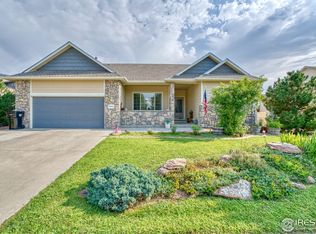
    Welcome home to this beautifully maintained 3-bedroom, 3-bath home in Firestone’s desirable Stoneridge neighborhood, where thoughtful updates and easy living come together. From the moment you arrive, you’ll feel the care and attention that has gone into maintaining this home. Inside, enjoy a bright and functional layout featuring an updated kitchen ideal for everyday living and entertaining. Major system upgrades include a new furnace and new A/C, water heater, and a 5 year roof certification, providing peace of mind and long-term value for the next owner. The fully fenced backyard offers a true outdoor retreat with a covered pergola patio, perfect for summer BBQs, outdoor dining, or relaxing evenings under the Colorado sky. The spacious lot allows room to play, garden, or simply unwind. Additional highlights include an attached 3-car garage, Paid off Solar panels, excellent storage, and a location within the highly regarded St. Vrain Valley School District. Conveniently located near parks, trails, schools, golf courses, recreation centers, and with easy access to Longmont, Erie, and I-25. Whether you’re buying your first home or stepping into your next chapter, this move-in-ready property offers comfort, confidence, and space to grow — all in a location that keeps you connected to everything Northern Colorado has to offer. Call for your private showing today!

    Zillow last checked:

    Listing updated:

    Listed by:

    Lidia Suarez 303-717-5499 Lidia@TheLgsGroup.com,

    Compass - Denver

    Bought with:

    Sara Bobay, 100100818

    Madison & Company Properties

    Source: REcolorado as distributed by MLS GRID,MLS#: 5413320MLS Logo

    Facts & features

    Interior

    Bedrooms & bathrooms
    • Bedrooms: 3
    • Bathrooms: 3
    • Full bathrooms: 2
    • 1/2 bathrooms: 1
    • Main level bathrooms: 1
    Bedroom
    • Description: Primary Spacious Bedroom His And Her Closets
    • Features: Primary Suite
    • Level: Upper
    Bedroom
    • Level: Upper
    Bedroom
    • Description: Upstairs Convenience
    • Level: Upper
    Bathroom
    • Description: Main Floor 1/2 Bath
    • Level: Main
    Bathroom
    • Description: Ensuite Primary 5 Piece Bathroom
    • Features: En Suite Bathroom, Primary Suite
    • Level: Upper
    Bathroom
    • Level: Upper
    Bonus room
    • Description: Unfinished Partial Basement Waiting For Your Vision
    • Level: Basement
    Dining room
    • Level: Main
    Family room
    • Level: Main
    Kitchen
    • Level: Main
    Laundry
    • Description: Unfinished Waiting For Your Creativity
    • Level: Upper
    Living room
    • Level: Main
    Heating
    • Forced Air
    Cooling
    • Central Air
    Appliances
    • Included: Dishwasher, Disposal, Microwave, Range, Refrigerator, Self Cleaning Oven
    • Laundry: In Unit
    Features
    • Eat-in Kitchen, Five Piece Bath, Primary Suite, Quartz Counters, Smoke Free
    • Flooring: Carpet, Laminate, Vinyl
    • Windows: Double Pane Windows
    • Basement: Partial,Unfinished
    Interior area
    • Total structure area: 2,579
    • Total interior livable area: 2,579 sqft
    • Finished area above ground: 1,994
    • Finished area below ground: 0

    Property

    Parking
    • Total spaces: 5
    • Parking features: Concrete
    • Attached garage spaces: 3
    • Details: Off Street Spaces: 2
    Features
    • Levels: Two
    • Stories: 2
    • Patio & porch: Patio
    • Exterior features: Private Yard, Rain Gutters
    • Fencing: Full
    Lot
    • Size: 8,209 sqft
    • Features: Landscaped, Sprinklers In Front, Sprinklers In Rear
    Details
    • Parcel number: R4430406
    • Zoning: Residential
    • Special conditions: Standard

    Construction

    Type & style
    • Home type: SingleFamily
    • Architectural style: Traditional
    • Property subtype: Single Family Residence
    Materials
    • Cement Siding
    • Roof: Composition
    Condition
    • Year built: 2007

    Utilities & green energy

    • Electric: 220 Volts
    • Sewer: Public Sewer
    • Water: Public
    • Utilities for property: Cable Available, Electricity Connected, Internet Access (Wired)

    Community & neighborhood

    Security
    • Security features: Carbon Monoxide Detector(s), Smoke Detector(s)
    Location
    • Region: Firestone
    • Subdivision: Stoneridge Sub Fg 2

    HOA & financial

    HOA
    • Has HOA: Yes
    • HOA fee: $500 annually
    • Services included: Maintenance Grounds, Recycling, Trash
    • Association name: Stoneridge
    • Association phone: 303-420-4433

    Other

    Other facts
    • Listing terms: Cash,Conventional,FHA,VA Loan
    • Ownership: Individual
    • Road surface type: Paved

    Price history

    DateEventPrice
    3/6/2026Sold$556,000+1.1%$216/sqft
    Source: REcolorado as distributed by MLS GRID #5413320 Report a problem
    2/16/2026Pending sale$550,000$213/sqft
    Source: REcolorado as distributed by MLS GRID #5413320 Report a problem
    2/11/2026Listed for sale$550,000+71.9%$213/sqft
    Source: REcolorado as distributed by MLS GRID #5413320 Report a problem
    12/29/2016Sold$320,000+0.6%$124/sqft
    Source: IRES as distributed by MLS GRID #806910 Report a problem
    11/21/2016Pending sale$318,000$123/sqft
    Source: RE/MAX Alliance-Longmont #806910 Report a problem
    11/17/2016Listed for sale$318,000+35.3%$123/sqft
    Source: RE/MAX Alliance-Longmont #806910 Report a problem
    4/1/2008Sold$235,000+95.8%$91/sqft
    Source: Public Record Report a problem
    1/10/2007Sold$120,000$47/sqft
    Source: Public Record Report a problem

    Public tax history

    YearProperty taxesTax assessment
    2025$4,089 +3.6%$32,520 -12.5%
    2024$3,946 +15%$37,170 -0.9%
    2023$3,431 -1.3%$37,520 +40%
    2022$3,475 -3.5%$26,800 -2.8%
    2021$3,600 $27,570 +4%
    2020$3,600 +10.8%$26,500
    2019$3,249 -10.7%$26,500 +22%
    2018$3,640 +12%$21,720
    2017$3,249 -1.5%$21,720 +12.2%
    2016$3,297 +13.4%$19,350
    2015$2,908 +22.1%$19,350 +22%
    2014$2,382 $15,860
    2013-- $15,860 -7.4%
    2012-- $17,120
    2011-- $17,120 +0.4%
    2010-- $17,060
    2009-- $17,060 +203%
    2008-- $5,630
    2007-- $5,630

    Find assessor info on the county website

    Neighborhood: 80504

    Nearby schools

    GreatSchools rating
    Schools provided by the listing agent
    • Elementary: Centennial
    • Middle: Coal Ridge
    • High: Mead
    • District: St. Vrain Valley RE-1J

    Source: REcolorado as distributed by MLS GRID. This data may not be complete. We recommend contacting the local school district to confirm school assignments for this home.

    Get a cash offer in 3 minutes
    Find out how much your home could sell for in as little as 3 minutes with a no-obligation cash offer.
    Estimated market value
    $556,500
    Get a cash offer in 3 minutes
    Find out how much your home could sell for in as little as 3 minutes with a no-obligation cash offer.
    Estimated market value
    $556,500