Skip main navigation
Sold for $540,000
  • $540,000

    9877 Buffalo St, Firestone, CO 80504

    3beds
    2,468sqft
    Single Family Residence
    Built in 2007
    0.26 Acres Lot
    $539,500 Zestimate®
    $219/sqft
    $2,854 Estimated rent

    Home value

    $539,500

    $513,000 - $566,000

    $2,854/mo

    Zestimate® history
    Loading
    Loading...

    Owner options

    List your home for rent

    $2,854/mo

    Rent Zestimate®

    Find your next renter with Zillow Rental Manager. Plus, with online applications, you can quickly screen prospective tenants – for free.

    Learn more

    $2,854/mo

    Rent Zestimate®

    Refinance and save

    $3,676/mo

    Est. payment

    Refinancing to a lower rate could help reduce your monthly payments and save thousands over the life of the loan.

    See today's rates

    $3,676/mo

    Est. payment

    Explore your selling options

    Work with a Zillow partner agent

    Leverage their expertise and Zillow's premium Showcase listings to get your home seen by more buyers.

    Get started

    List with your own agent

    Get your home in front of millions of buyers by listing it on Zillow.

    Learn how to do it

    Sell it yourself

    Take full control of how buyers see your home on Zillow by listing For Sale by Owner (FSBO).

    List your home

    What's special

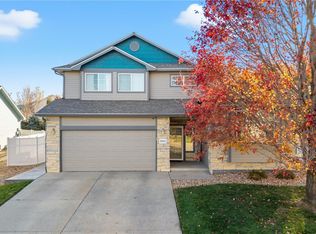
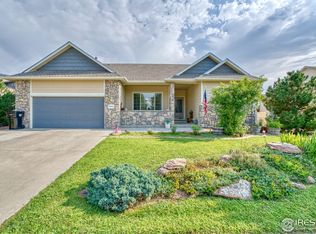
    Back on the market- No fault of the home or seller. Reach out to Agent for more details. Welcome to this charming home in the highly sought-after Stoneridge neighborhood of Firestone/Longmont, ideally situated on a corner lot with a peaceful setting, mature trees, and thoughtfully designed landscaping. NO Metro Tax! The fenced backyard offers a private retreat with a patio and pergola, perfect for relaxing or entertaining. Inside, wood flooring spans the main levels, and a functional layout flows seamlessly from room to room. The spacious bonus room could be used as an office, den, or playroom. The kitchen features a pantry, ample cabinetry, and generous counter space. The large primary bedroom provides a comfortable retreat with a walk-in closet for added convenience and storage. Natural light fills the home, creating a bright and inviting atmosphere throughout. Well-maintained, the property includes a 3-year-old roof and a new air conditioning system. The unfinished full basement offers excellent potential for future expansion or abundant storage. Additional highlights include an oversized garage and a location within the Saint Vrain Valley School District with access to the Innovation Center, all just a short walk to parks and a playground, offering the perfect blend of comfort, convenience, and neighborhood charm.

    Zillow last checked:

    Listing updated:

    Listed by:

    John Nichols 303-386-2128,

    LoKation Real Estate

    Bought with:

    Paul Andrews, 100011315

    Resident Realty South Metro

    Source: IRES as distributed by MLS GRID,MLS#: 1054470MLS Logo

    Facts & features

    Interior

    Bedrooms & bathrooms
    • Bedrooms: 3
    • Bathrooms: 3
    • Full bathrooms: 2
    • 1/2 bathrooms: 1
    • Main level bathrooms: 1
    Primary bedroom
    • Description: Carpet
    • Features: Full Primary Bath
    • Level: Upper
    • Area: 192 Square Feet
    • Dimensions: 12 x 16
    Bedroom 2
    • Description: Carpet
    • Level: Upper
    • Area: 120 Square Feet
    • Dimensions: 10 x 12
    Bedroom 3
    • Description: Carpet
    • Level: Upper
    • Area: 100 Square Feet
    • Dimensions: 10 x 10
    Dining room
    • Description: Hardwood
    • Level: Main
    • Area: 144 Square Feet
    • Dimensions: 12 x 12
    Family room
    • Description: Hardwood
    • Level: Main
    • Area: 247 Square Feet
    • Dimensions: 19 x 13
    Kitchen
    • Description: Hardwood
    • Level: Main
    • Area: 132 Square Feet
    • Dimensions: 11 x 12
    Laundry
    • Description: Vinyl
    • Level: Upper
    • Area: 42 Square Feet
    • Dimensions: 7 x 6
    Study
    • Description: Hardwood
    • Level: Main
    • Area: 192 Square Feet
    • Dimensions: 16 x 12
    Heating
    • Forced Air
    Cooling
    • Central Air
    Appliances
    • Included: Electric Range, Self Cleaning Oven, Dishwasher, Refrigerator, Washer, Dryer
    Features
    • Separate Dining Room
    • Windows: Window Coverings
    • Basement: Unfinished
    Interior area
    • Total structure area: 1,809
    • Total interior livable area: 2,468 sqft
    • Finished area above ground: 1,809

    Property

    Parking
    • Total spaces: 2
    • Parking features: Attached
    • Attached garage spaces: 2
    • Details: Attached
    Features
    • Levels: Tri-Level
    • Patio & porch: Patio, Deck
    • Exterior features: Sprinkler System
    • Fencing: Fenced
    • Has view: Yes
    • View description: Mountain(s)
    Lot
    • Size: 0.26 Acres
    • Features: Corner Lot, Paved, Curbs, Gutters, Sidewalks, Fire Hydrant within 500 Feet, Water Rights Excluded, Mineral Rights Excluded, Zero Lot Line
    Details
    • Parcel number: R4430306
    • Zoning: Res
    • Special conditions: Private Owner

    Construction

    Type & style
    • Home type: SingleFamily
    • Property subtype: Single Family Residence
    Materials
    • Frame
    • Roof: Composition
    Condition
    • New construction: No
    • Year built: 2007

    Utilities & green energy

    • Electric: Xcel
    • Gas: Xcel
    • Sewer: Public Sewer
    • Water: City
    • Utilities for property: Natural Gas Available, Electricity Available

    Community & neighborhood

    Location
    • Region: Firestone
    • Subdivision: Stoneridge Sub Fg#2

    HOA & financial

    HOA
    • Has HOA: Yes
    • HOA fee: $500 annually
    • Services included: Common Amenities
    • Association name: Stoneridge
    • Association phone: 303-420-4433

    Other

    Other facts
    • Listing terms: Cash,Conventional,FHA,VA Loan
    • Road surface type: Asphalt, Concrete

    Price history

    DateEventPrice
    4/30/2026Sold$540,000-1.7%$219/sqft
    Source: IRES as distributed by MLS GRID #1054470 Report a problem
    4/15/2026Pending sale$549,500$223/sqft
    Source: REcolorado as distributed by MLS GRID #IR1054470 Report a problem
    4/14/2026Listed for sale$549,500$223/sqft
    Source: REcolorado as distributed by MLS GRID #IR1054470 Report a problem
    4/2/2026Pending sale$549,500$223/sqft
    Source: REcolorado as distributed by MLS GRID #IR1054470 Report a problem
    3/27/2026Listed for sale$549,500+1.8%$223/sqft
    Source: IRES as distributed by MLS GRID #1054470 Report a problem
    8/1/2023Sold$540,000$219/sqft
    Source: Public Record Report a problem
    7/10/2023Pending sale$540,000$219/sqft
    Source: IRES as distributed by MLS GRID #990681 Report a problem
    6/23/2023Listed for sale$540,000+50.8%$219/sqft
    Source: IRES as distributed by MLS GRID #990681 Report a problem
    6/20/2017Sold$358,000+2.3%$145/sqft
    Source: 8z Real Estate solds #820194_80504 Report a problem
    5/22/2017Listed for sale$350,000$142/sqft
    Source: 8z Real Estate #820194 Report a problem
    5/22/2017Pending sale$350,000$142/sqft
    Source: 8z Real Estate #820194 Report a problem
    5/16/2017Listed for sale$350,000+11.1%$142/sqft
    Source: 8Z Real Estate #1944149 Report a problem
    7/18/2016Sold$315,000-4.3%$128/sqft
    Source: 8z Real Estate solds #792291_80504 Report a problem
    5/25/2016Listed for sale$329,000+49.9%$133/sqft
    Source: MB/Grenier Real Estate #792291 Report a problem
    3/24/2009Sold$219,515-2.4%$89/sqft
    Source: Public Record Report a problem
    2/7/2009Price change$224,900-2.2%$91/sqft
    Source: Listhub #741564 Report a problem
    12/24/2008Price change$229,900-1.3%$93/sqft
    Source: Listhub #691325 Report a problem
    8/23/2008Listed for sale$233,000+3.3%$94/sqft
    Source: Listhub #691325 Report a problem
    6/4/2007Sold$225,500$91/sqft
    Source: Public Record Report a problem

    Public tax history

    YearProperty taxesTax assessment
    2025$3,963 +3.6%$31,520 -12.8%
    2024$3,825 +15.3%$36,130 -0.9%
    2023$3,317 -1.3%$36,470 +40.8%
    2022$3,360 -2.6%$25,910 -2.8%
    2021$3,451 $26,660 +5%
    2020$3,451 +9.2%$25,400
    2019$3,161 -9.4%$25,400 +20.2%
    2018$3,489 +10.4%$21,130
    2017$3,161 -1.5%$21,130 +12.7%
    2016$3,207 +13.8%$18,750
    2015$2,818 +23.6%$18,750 +23.5%
    2014$2,280 $15,180
    2013-- $15,180 -5.3%
    2012-- $16,030
    2011-- $16,030 +3.6%
    2010-- $15,480
    2009-- $15,480 +175%
    2008-- $5,630
    2007-- $5,630

    Find assessor info on the county website

    Neighborhood: 80504

    Nearby schools

    GreatSchools rating
    Schools provided by the listing agent
    • Elementary: Centennial
    • Middle: Mead
    • High: Mead

    Source: IRES as distributed by MLS GRID. This data may not be complete. We recommend contacting the local school district to confirm school assignments for this home.

    Get a cash offer in 3 minutes
    Find out how much your home could sell for in as little as 3 minutes with a no-obligation cash offer.
    Estimated market value
    $539,500
    Get a cash offer in 3 minutes
    Find out how much your home could sell for in as little as 3 minutes with a no-obligation cash offer.
    Estimated market value
    $539,500