Experience luxury in this Elan Estates home situated on a spacious cul de sac lot with a gated porte-cochere drive into a courtyard open to huge backyard, courtyard extends the yard for entertaining leading to a 4 car garage lined with built in cabinets. The 4700 Sq Ft home exudes grandeur inside and out. The kitchen with an oversized island is perfect for culinary enthusiasts and opens to a great room with 12' ceilings, crown molding, fireplace and shutters perfect for entertaining. Formal living and dining areas separated by a see-thru fireplace along with a designated office with double doors & porch access. The downstairs ensuite with exterior access is ideal for guests. The curved staircase/breezeway is stunning leading to the primary suite offering serenity with a see-thru fireplace separating it from a private retreat. The spa like ensuite boasts separate vanities and a spacious closet. A junior primary with ensuite, walk-in closet and shared balcony adjoins with another secondary bedroom and Jack/Jill bath with dual sinks. Indulge in the epitome of outdoor living with every amenity including oversized swimming pool with Cabo deck, waterfall and spa. The built in BBQ island and brick pizza oven are perfect for lavish gatherings. Absolutely no detail has been overlooked.
Closed
Tax assessed value
$1,335,000
9865 Gianna Ct, Elk Grove, CA 95757
5beds
4,694sqft
Single Family Residence
Built in 2003
0.34 Acres Lot
$1,368,300 Zestimate®
$284/sqft
$5,392 Estimated rent
Home value
$1,368,300
$1.30M - $1.45M
$5,392/mo
Zestimate® history
Owner options
List your home for rent
$5,392/mo
Rent Zestimate®
Find your next renter with Zillow Rental Manager. Plus, with online applications, you can quickly screen prospective tenants – for free.
$5,392/mo
Rent Zestimate®
Refinance and save
$8,405/mo
Est. payment
Refinancing to a lower rate could help reduce your monthly payments and save thousands over the life of the loan.
$8,405/mo
Est. payment
Explore your selling options
Work with a Zillow partner agent
Leverage their expertise and Zillow's premium Showcase listings to get your home seen by more buyers.
Get startedList with your own agent
Get your home in front of millions of buyers by listing it on Zillow.
Learn how to do itSell it yourself
Take full control of how buyers see your home on Zillow by listing For Sale by Owner (FSBO).
List your homeWhat's special
Zillow last checked:
Listing updated:
Listed by:
Phillip Todd DRE #00590115 916-215-3127,
Westlake Realty
Bought with:
Mandy Shepard, DRE #01894353
The Residence Real Estate Group
Source: MetroList Services of CA,MLS#: 224085606Originating MLS: MetroList Services, Inc.
Facts & features
Interior
Bedrooms & bathrooms
- Bedrooms: 5
- Bathrooms: 5
- Full bathrooms: 4
- Partial bathrooms: 1
Rooms
- Room types: Master Bathroom, Master Bedroom, Bonus Room, Office, Dining Room, Family Room, Kitchen, Laundry, Living Room
Primary bedroom
- Features: Sitting Room
Primary bathroom
- Features: Shower Stall(s), Double Vanity, Soaking Tub, Tile, Walk-In Closet(s), Window
Dining room
- Features: Breakfast Nook, Formal Room, Bar, Space in Kitchen
Kitchen
- Features: Butlers Pantry, Pantry Closet, Granite Counters, Island w/Sink, Kitchen/Family Combo
Heating
- Central, Fireplace Insert, Fireplace(s), Gas, MultiUnits, Zoned, Natural Gas
Cooling
- Ceiling Fan(s), Central Air, Multi Units, Zoned
Appliances
- Included: Gas Cooktop, Built-In Gas Oven, Built-In Gas Range, Gas Water Heater, Range Hood, Dishwasher, Disposal, Microwave, Plumbed For Ice Maker, Dual Fuel
- Laundry: Laundry Room, Cabinets, Sink, Upper Level, Hookups Only, Inside Room
Features
- Flooring: Carpet, Stone, Tile
- Number of fireplaces: 3
- Fireplace features: Master Bedroom, Dining Room, Double Sided, Family Room, Outside
Interior area
- Total interior livable area: 4,694 sqft
Property
Parking
- Total spaces: 4
- Parking features: Attached, Garage Door Opener, Garage Faces Front, Garage Faces Rear, Guest, Gated, Driveway
- Attached garage spaces: 4
- Has uncovered spaces: Yes
Features
- Stories: 2
- Exterior features: Balcony, Built-in Barbecue, Entry Gate
- Has private pool: Yes
- Pool features: In Ground, On Lot, Pool Sweep, Pool/Spa Combo, Gunite
- Fencing: Back Yard,Fenced,Wood,Front Yard,Gated
Lot
- Size: 0.34 Acres
- Features: Auto Sprinkler F&R, Cul-De-Sac, Curb(s)/Gutter(s), Landscape Back, Landscape Front
Details
- Parcel number: 13207800080000
- Zoning description: RD-4
- Special conditions: Standard
- Other equipment: Satellite Dish
Construction
Type & style
- Home type: SingleFamily
- Architectural style: Mediterranean
- Property subtype: Single Family Residence
- Attached to another structure: Yes
Materials
- Stone, Stucco, Frame
- Foundation: Slab
- Roof: Tile
Condition
- Year built: 2003
Details
- Builder name: JTS Communities
Utilities & green energy
- Sewer: In & Connected
- Water: Public
- Utilities for property: Cable Available, Public, Electric, Internet Available, Natural Gas Connected
Community & HOA
Location
- Region: Elk Grove
Financial & listing details
- Price per square foot: $284/sqft
- Tax assessed value: $1,335,000
- Annual tax amount: $15,400
- Price range: $1.3M - $1.3M
- Date on market: 7/3/2025
- Road surface type: Paved
Price history
| Date | Event | Price |
|---|---|---|
| 9/11/2024 | Sold | $1,335,000+135%$284/sqft |
Source: MetroList Services of CA #224085606 Report a problem | ||
| 11/13/2008 | Sold | $568,000+26.1%$121/sqft |
Source: MetroList Services of CA #80104963 Report a problem | ||
| 9/24/2008 | Sold | $450,500-52.6%$96/sqft |
Source: Public Record Report a problem | ||
| 12/28/2006 | Sold | $950,000+49.3%$202/sqft |
Source: MetroList Services of CA #60130213 Report a problem | ||
| 9/30/2003 | Sold | $636,500$136/sqft |
Source: Public Record Report a problem | ||
Public tax history
| Year | Property taxes | Tax assessment |
|---|---|---|
| 2025 | $15,400 +70.8% | $1,335,000 +86.2% |
| 2024 | $9,017 +2.4% | $717,093 +2% |
| 2023 | $8,804 +1.8% | $703,033 +2% |
| 2022 | $8,648 +1.4% | $689,249 +2% |
| 2021 | $8,531 +1.3% | $675,735 +1% |
| 2020 | $8,423 +1.8% | $668,807 +2% |
| 2019 | $8,278 +2.5% | $655,694 +2% |
| 2018 | $8,074 +1.7% | $642,838 +2% |
| 2017 | $7,942 +4.7% | $630,235 +2% |
| 2016 | $7,584 +3.2% | $617,879 +1.5% |
| 2015 | $7,347 | $608,599 +2% |
| 2014 | $7,347 | $596,678 +0.5% |
| 2013 | -- | $593,983 +13.8% |
| 2012 | -- | $521,998 -6% |
| 2011 | -- | $555,319 -2% |
| 2010 | -- | $566,653 -24.1% |
| 2008 | -- | $746,130 -21.5% |
| 2007 | -- | $950,000 +33.3% |
| 2006 | -- | $712,836 +9.9% |
| 2005 | -- | $648,859 +2% |
| 2004 | -- | $636,137 +1350.4% |
| 2003 | -- | $43,860 +2% |
| 2002 | -- | $43,000 |
Find assessor info on the county website
Neighborhood: 95757
Nearby homes
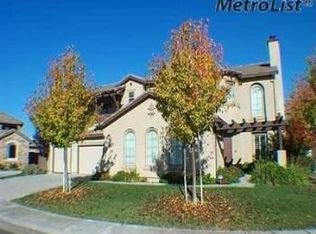
- $1,037,7004 bd3 ba4.2k sqft9869 Gianna Ct, Elk Grove, CA 95757Off Market
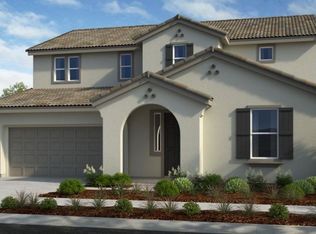
- $818,5914 bd4 ba2.7k sqft10487 Giannis Ct, Elk Grove, CA 95757Sold
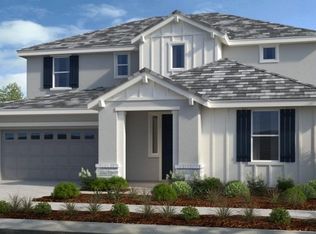
- $830,9994 bd4 ba2.7k sqft10475 Giannis Ct, Elk Grove, CA 95757Sold
- $1,327,4005 bd4 ba4.4k sqft9860 Gianna Ct, Elk Grove, CA 95757Off Market
- $940,5003 bd3 ba2.9k sqft9850 Novara Way, Elk Grove, CA 95757Off Market
- $724,8004 bd3 ba2.9k sqft9846 Rombiolo Ct, Elk Grove, CA 95757Off Market
- $808,0005 bd4 ba3.1k sqft6312 Pallazzo Way, Elk Grove, CA 95757Off Market
- $1,043,6004 bd3 ba3k sqft9864 Gianna Ct, Elk Grove, CA 95757Off Market
Nearby schools
GreatSchools rating
- 9/10Arlene Hein Elementary SchoolGrades: K-6Distance: 0.3 mi
- 7/10Toby Johnson Middle SchoolGrades: 7-8Distance: 0.6 mi
- 9/10Franklin High SchoolGrades: 9-12Distance: 0.5 mi
Get a cash offer in 3 minutes
Find out how much your home could sell for in as little as 3 minutes with a no-obligation cash offer.
Estimated market value
$1,368,300
Get a cash offer in 3 minutes
Find out how much your home could sell for in as little as 3 minutes with a no-obligation cash offer.
Estimated market value
$1,368,300
- California
- Sacramento County
- Elk Grove
- 95757
- 9865 Gianna Ct
Nearby cities
Nearby neighborhoods
Nearby zip codes
Other Elk Grove Topics
