MLS#225004321 New Construction - July completion! The Brooklyn is a thoughtfully designed two-story home with up to 4 bedrooms, 3.5 baths, a spacious loft, and a 3-car tandem garage, all in 2,783 square feet of beautifully crafted living space. The inviting foyer leads you past a versatile multi-gen suite, perfect for guests or extended family. A formal dining room sets the stage for memorable gatherings, while the chef-inspired kitchen anchors the open-concept design, seamlessly connecting to the great room. Upstairs, you'll find two secondary bedrooms, a loft, and the luxurious primary suitea private retreat with plenty of space to unwind. Plus, this home backs up to a future park site, giving you even more to love about where you live. The Brooklyn blends comfort, style, and thoughtful details to fit your lifestyle perfectly.
Closed
Tax assessed value
$830,999
10475 Giannis Ct, Elk Grove, CA 95757
4beds
2,783sqft
Single Family Residence
Built in 2024
6,216 Square Feet Lot
$-- Zestimate®
$299/sqft
$3,925 Estimated rent
Home value
Not available
Estimated sales range
Not available
$3,925/mo
Zestimate® history
Owner options
List your home for rent
$3,925/mo
Rent Zestimate®
Find your next renter with Zillow Rental Manager. Plus, with online applications, you can quickly screen prospective tenants – for free.
$3,925/mo
Rent Zestimate®
Refinance and save
$5,347/mo
Est. payment
Refinancing to a lower rate could help reduce your monthly payments and save thousands over the life of the loan.
$5,347/mo
Est. payment
Explore your selling options
Work with a Zillow partner agent
Leverage their expertise and Zillow's premium Showcase listings to get your home seen by more buyers.
Get startedList with your own agent
Get your home in front of millions of buyers by listing it on Zillow.
Learn how to do itSell it yourself
Take full control of how buyers see your home on Zillow by listing For Sale by Owner (FSBO).
List your homeWhat's special
Zillow last checked:
Listing updated:
Listed by:
Suzanna Martinez DRE #01910366 916-355-8900,
Taylor Morrison Services, Inc
Bought with:
Justin Sorba, DRE #01921030
GUIDE Real Estate
Source: MetroList Services of CA,MLS#: 225004321Originating MLS: MetroList Services, Inc.
Facts & features
Interior
Bedrooms & bathrooms
- Bedrooms: 4
- Bathrooms: 4
- Full bathrooms: 3
- Partial bathrooms: 1
Primary bedroom
- Features: Closet, Walk-In Closet
Primary bathroom
- Features: Shower Stall(s), Double Vanity, Tile, Walk-In Closet(s)
Dining room
- Features: Breakfast Nook
Kitchen
- Features: Breakfast Room, Pantry Closet, Quartz Counter, Island w/Sink, Kitchen/Family Combo
Heating
- Central
Cooling
- Central Air
Appliances
- Included: Free-Standing Gas Oven, Free-Standing Gas Range, Dishwasher, Microwave, Plumbed For Ice Maker
- Laundry: Electric Dryer Hookup, Hookups Only, Inside
Features
- Flooring: Carpet, Laminate, Tile
- Has fireplace: No
Interior area
- Total interior livable area: 2,783 sqft
Property
Parking
- Total spaces: 3
- Parking features: Attached, Garage Faces Front
- Attached garage spaces: 3
Features
- Stories: 2
Lot
- Size: 6,216 Square Feet
- Features: Cul-De-Sac, Landscape Front, Low Maintenance
Details
- Parcel number: 13231900750000
- Zoning description: Residential
- Special conditions: Standard
Construction
Type & style
- Home type: SingleFamily
- Architectural style: Cottage
- Property subtype: Single Family Residence
Materials
- Concrete, Stone, Stucco, Frame, Lap Siding
- Foundation: Concrete, Slab
- Roof: Cement
Condition
- Year built: 2024
Details
- Builder name: Taylor Morrison
Utilities & green energy
- Sewer: Public Sewer
- Water: Public
- Utilities for property: Public
Community & HOA
Location
- Region: Elk Grove
Financial & listing details
- Price per square foot: $299/sqft
- Tax assessed value: $830,999
- Price range: $831K - $831K
- Date on market: 1/14/2025
Price history
| Date | Event | Price |
|---|---|---|
| 7/22/2025 | Sold | $830,999$299/sqft |
Source: MetroList Services of CA #225004321 Report a problem | ||
| 6/7/2025 | Pending sale | $830,999$299/sqft |
Source: MetroList Services of CA #225004321 Report a problem | ||
| 6/6/2025 | Price change | $830,999+0.1%$299/sqft |
Source: MetroList Services of CA #225004321 Report a problem | ||
| 5/22/2025 | Price change | $829,999-1.2%$298/sqft |
Source: MetroList Services of CA #225004321 Report a problem | ||
| 5/9/2025 | Price change | $839,999-1.2%$302/sqft |
Source: MetroList Services of CA #225004321 Report a problem | ||
| 4/16/2025 | Price change | $850,499+0.1%$306/sqft |
Source: MetroList Services of CA #225004321 Report a problem | ||
| 3/19/2025 | Price change | $849,999-2%$305/sqft |
Source: MetroList Services of CA #225004321 Report a problem | ||
| 1/14/2025 | Listed for sale | $867,165$312/sqft |
Source: MetroList Services of CA #225004321 Report a problem | ||
Public tax history
| Year | Property taxes | Tax assessment |
|---|---|---|
| 2026 | -- | $830,999 +321.8% |
| 2025 | $7,628 | $197,029 |
Find assessor info on the county website
Neighborhood: 95757
Nearby homes
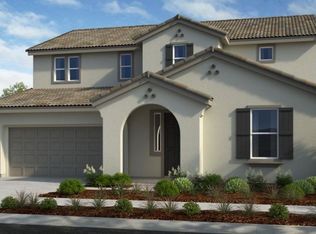
- $818,5914 bd4 ba2.7k sqft10487 Giannis Ct, Elk Grove, CA 95757Sold
- $1,321,3005 bd4 ba4.4k sqft9860 Gianna Ct, Elk Grove, CA 95757Off Market
- $857,9005 bd3 ba2.9k sqft6313 Turin Ct, Elk Grove, CA 95757Off Market
- $1,335,0005 bd5 ba4.6k sqft9865 Gianna Ct, Elk Grove, CA 95757Sold
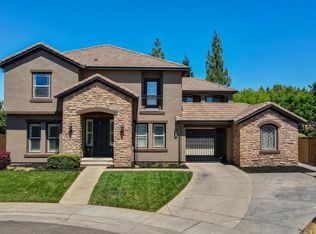
- $1,035,8004 bd3 ba3k sqft9864 Gianna Ct, Elk Grove, CA 95757Off Market
- $702,8003 bd2 ba2.2k sqft6309 Turin Ct, Elk Grove, CA 95757Off Market
- $1,042,0004 bd3 ba4.2k sqft9869 Gianna Ct, Elk Grove, CA 95757Off Market
- $1,275,0004 bd5 ba4.2k sqft9868 Gianna Ct, Elk Grove, CA 95757Sold
Nearby schools
GreatSchools rating
- 9/10Arlene Hein Elementary SchoolGrades: K-6Distance: 0.3 mi
- 7/10Toby Johnson Middle SchoolGrades: 7-8Distance: 0.6 mi
- 9/10Franklin High SchoolGrades: 9-12Distance: 0.5 mi


Get pre-qualified for a loan
At Zillow Home Loans, we can pre-qualify you in as little as 5 minutes with no impact to your credit score.An equal housing lender. NMLS #10287.
- California
- Sacramento County
- Elk Grove
- 95757
- 10475 Giannis Ct
