This gorgeous home will impress with its numerous recent improvements and private end unit location backing to greenbelt. The interior features an updated kitchen with extended cabinetry with slide out shelves, granite countertops, custom backsplash and all appliances are included. Over the last couple of years, the interior paint, carpet, lighting, bathrooms and more have been updated. This home also boasts a new water heater and air conditioner which were installed in 2023. The exterior is equally impressive with a private fenced yard - complete with a patio and lush lawn. There are far too many improvements to name them all. This is a turnkey home that will not disappoint. Must see!
Sold for $335,000
Street View
$335,000
9865 Orangewood Drive, Thornton, CO 80260
2beds
1,161sqft
Townhouse
Built in 1973
-- sqft lot
$302,500 Zestimate®
$289/sqft
$1,986 Estimated rent
Home value
$302,500
$287,000 - $318,000
$1,986/mo
Zestimate® history
Owner options
List your home for rent
$1,986/mo
Rent Zestimate®
Find your next renter with Zillow Rental Manager. Plus, with online applications, you can quickly screen prospective tenants – for free.
$1,986/mo
Rent Zestimate®
Refinance and save
$2,319/mo
Est. payment
Refinancing to a lower rate could help reduce your monthly payments and save thousands over the life of the loan.
$2,319/mo
Est. payment
Explore your selling options
Work with a Zillow partner agent
Leverage their expertise and Zillow's premium Showcase listings to get your home seen by more buyers.
Get startedList with your own agent
Get your home in front of millions of buyers by listing it on Zillow.
Learn how to do itSell it yourself
Take full control of how buyers see your home on Zillow by listing For Sale by Owner (FSBO).
List your homeWhat's special
Private end unit locationInterior paintSlide out shelvesUpdated kitchenLush lawn
Zillow last checked:
Listing updated:
Listed by:
Kathlene Weaver 303-918-7006,
RE/MAX Professionals
Bought with:
PJ Magin, 100028175
Berkshire Hathaway HomeServices Colorado Real Estate, LLC - Northglenn
Source: REcolorado as distributed by MLS GRID,MLS#: 7116137
Facts & features
Interior
Bedrooms & bathrooms
- Bedrooms: 2
- Bathrooms: 2
- Full bathrooms: 1
- 1/2 bathrooms: 1
- Main level bathrooms: 1
Primary bedroom
- Description: Spacious With Large Walk-In Closet & Ceiling Fan
- Level: Upper
Bedroom
- Description: Large With Sizable Walk-In Closet & Ceiling Fan
- Level: Upper
Bathroom
- Description: Remodeled With Quality Finishes
- Level: Main
Bathroom
- Description: Remodeled With Tasteful Finishes
- Level: Upper
Heating
- Forced Air
Cooling
- Central Air
Appliances
- Included: Dishwasher, Disposal, Microwave, Oven, Refrigerator
Features
- Ceiling Fan(s), Eat-in Kitchen, Entrance Foyer, Granite Counters, Open Floorplan, Walk-In Closet(s)
- Windows: Double Pane Windows
- Has basement: No
- Common walls with other units/homes: End Unit
Interior area
- Total structure area: 1,161
- Total interior livable area: 1,161 sqft
- Finished area above ground: 1,161
Property
Parking
- Total spaces: 1
- Parking features: Garage - Attached
- Attached garage spaces: 1
Features
- Levels: Two
- Stories: 2
- Patio & porch: Patio
- Exterior features: Private Yard, Rain Gutters
- Fencing: Full
Lot
- Features: Greenbelt, Landscaped
Details
- Parcel number: R0043757
- Special conditions: Standard
Construction
Type & style
- Home type: Townhouse
- Property subtype: Townhouse
- Attached to another structure: Yes
Materials
- Brick, Frame, Metal Siding
- Roof: Composition
Condition
- Year built: 1973
Utilities & green energy
- Sewer: Public Sewer
- Water: Public
Community & HOA
Community
- Subdivision: Hillcrest
HOA
- Has HOA: Yes
- Amenities included: Clubhouse, Pool
- Services included: Maintenance Grounds, Maintenance Structure, Snow Removal, Trash, Water
- HOA fee: $300 monthly
- HOA name: Frontier Property MGMT
- HOA phone: 720-647-0164
Location
- Region: Thornton
Financial & listing details
- Price per square foot: $289/sqft
- Tax assessed value: $314,000
- Annual tax amount: $1,692
- Date on market: 4/11/2024
- Listing terms: Cash,Conventional,FHA,VA Loan
- Exclusions: Washer, Dryer, Curtains/Rods In Dining Room And Personal Property.
- Ownership: Individual
Price history
| Date | Event | Price |
|---|---|---|
| 5/24/2024 | Sold | $335,000$289/sqft |
Source:  REcolorado as distributed by MLS GRID #7116137 Report a problem REcolorado as distributed by MLS GRID #7116137 Report a problem | ||
| 4/23/2024 | Pending sale | $335,000$289/sqft |
Source: REcolorado as distributed by MLS GRID #7116137 Report a problem | ||
| 4/11/2024 | Listed for sale | $335,000+13.6%$289/sqft |
Source: REcolorado as distributed by MLS GRID #7116137 Report a problem | ||
| 6/28/2022 | Sold | $295,000$254/sqft |
Source: Public Record Report a problem | ||
Public tax history
| Year | Property taxes | Tax assessment |
|---|---|---|
| 2025 | $1,709 +1% | $19,630 -3% |
| 2024 | $1,692 +77.3% | $20,230 |
| 2023 | $954 -3.1% | $20,230 +29.6% |
| 2022 | $985 | $15,610 -2.7% |
| 2021 | -- | $16,050 -3.3% |
| 2020 | $1,045 | $16,590 -0.1% |
| 2019 | $1,045 +52.7% | $16,610 +39.7% |
| 2018 | $685 | $11,890 |
| 2017 | $685 | $11,890 +54.6% |
| 2016 | -- | $7,690 +99.7% |
| 2015 | $413 | $3,850 +17.7% |
| 2014 | -- | $3,270 |
| 2013 | -- | $3,270 -53.9% |
| 2012 | -- | $7,100 |
| 2011 | -- | $7,100 -12.9% |
| 2010 | -- | $8,150 |
| 2009 | -- | $8,150 -21.9% |
| 2008 | -- | $10,440 |
| 2007 | -- | $10,440 +1.4% |
| 2006 | -- | $10,300 |
| 2005 | -- | $10,300 -0.7% |
| 2004 | -- | $10,370 |
| 2003 | $1,025 +2.2% | $10,370 +3.6% |
| 2002 | $1,003 +22.6% | $10,010 +29.2% |
| 2001 | $818 | $7,750 |
| 2000 | -- | $7,750 |
Find assessor info on the county website
Neighborhood: Hillcrest
Nearby homes
- $512,2004 bd2 ba2.1k sqft9967 Orangewood Dr, Thornton, CO 80260Off Market
- $607,7005 bd4 ba3.1k sqft9977 Orangewood Dr, Thornton, CO 80260Off Market
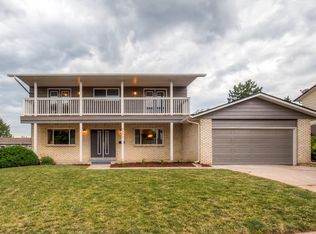
- $301,0003 bd1 ba1.2k sqft9962 Orangewood Dr, Thornton, CO 80260Off Market
- $295,0002 bd2 ba1.1k sqft9974 Appletree Pl, Thornton, CO 80260Sold

- $325,0002 bd2 ba1.1k sqft9966 Orangewood Dr, Thornton, CO 80260Sold
- $339,0003 bd2 ba1.2k sqft9972 Appletree Pl, Thornton, CO 80260Sold
- $298,0002 bd2 ba1.1k sqft9976 Appletree Pl, Thornton, CO 80260Sold
- $314,0003 bd2 ba1.2k sqft9952 Orangewood Dr, Thornton, CO 80260Off Market
Nearby schools
GreatSchools rating
- 3/10Hillcrest Elementary SchoolGrades: K-5Distance: 0.5 mi
- 5/10Silver Hills Middle SchoolGrades: 6-8Distance: 3.2 mi
- 4/10Northglenn High SchoolGrades: 9-12Distance: 0.6 mi
Schools provided by the listing agent
- Elementary: Hillcrest
- Middle: Silver Hills
- High: Northglenn
- District: Adams 12 5 Star Schl
Source: REcolorado as distributed by MLS GRID. This data may not be complete. We recommend contacting the local school district to confirm school assignments for this home.
Get a cash offer in 3 minutes
Find out how much your home could sell for in as little as 3 minutes with a no-obligation cash offer.
Estimated market value
$302,500
Get a cash offer in 3 minutes
Find out how much your home could sell for in as little as 3 minutes with a no-obligation cash offer.
Estimated market value
$302,500
- Colorado
- Adams County
- Thornton
- 80260
- Hillcrest
- 9865 Orangewood Drive
Nearby cities
Nearby neighborhoods
Nearby zip codes
Other Thornton Topics
