Updated and move-in ready! Welcome to 9966 Orangewood Dr. Nestled in a quiet neighborhood, this 2 bed, 1.5 bath townhome is conveniently located 20 minutes north of downtown Denver, walking distance to miles of Northglenn & Thornton trails, and 17 minutes from the Orchard Town Center. With updates throughout, an attached garage for storage and a vehicle plus a fenced yard, 9966 Orangewood will make a great place to call home.
The kitchen is complete with newer appliances, updated fixtures, painted cabinets, a new garbage disposal, a new sink, fresh paint, and a fresh backsplash. The half bath on the main level was updated with a new fan, wainscot and paint in January 2024.
Upstairs, the bathroom has been completely refreshed (September 2024) and both upstairs bedrooms have fresh paint and new Stain Master carpet (2024).
This home is one of the only townhouses in the community with a fenced-in yard (fence was updated by the seller in 2024), and a newly added back deck (also 2024). If you’re not sitting on your new deck in your private yard, you may want to take a stroll across the street to the community pool, covered in your monthly HOA fees along with other amenities including a fenced playground with swings and a slide, volleyball court, horseshoe pit, basketball court, charcoal grills in a partially fenced common area, and a clubhouse with a pool table and weight room, along with maintenance, landscaping, trash, water, and sewer.
The townhome is located on a street with mature trees (especially gorgeous in the fall) and among neighbors who have lived in this community for many years. The seller has loved this neighborhood during their ownership. Schedule a showing to see this great space for yourself!
Sold for $325,000
$325,000
9966 Orangewood Drive, Thornton, CO 80260
2beds
1,161sqft
Townhouse
Built in 1973
9,565 Square Feet Lot
$312,500 Zestimate®
$280/sqft
$2,209 Estimated rent
Home value
$312,500
$294,000 - $331,000
$2,209/mo
Zestimate® history
Owner options
List your home for rent
$2,209/mo
Rent Zestimate®
Find your next renter with Zillow Rental Manager. Plus, with online applications, you can quickly screen prospective tenants – for free.
$2,209/mo
Rent Zestimate®
Refinance and save
$2,230/mo
Est. payment
Refinancing to a lower rate could help reduce your monthly payments and save thousands over the life of the loan.
$2,230/mo
Est. payment
Explore your selling options
Work with a Zillow partner agent
Leverage their expertise and Zillow's premium Showcase listings to get your home seen by more buyers.
Get startedList with your own agent
Get your home in front of millions of buyers by listing it on Zillow.
Learn how to do itSell it yourself
Take full control of how buyers see your home on Zillow by listing For Sale by Owner (FSBO).
List your homeWhat's special
Zillow last checked:
Listing updated:
Listed by:
Jason Sirois 303-888-3450 jason.sirois@compass.com,
Compass - Denver
Bought with:
Peter Mitzelfeld, 100057411
eXp Realty, LLC
Source: REcolorado as distributed by MLS GRID,MLS#: 7522031
Facts & features
Interior
Bedrooms & bathrooms
- Bedrooms: 2
- Bathrooms: 2
- Full bathrooms: 1
- 1/2 bathrooms: 1
- Main level bathrooms: 1
Primary bedroom
- Level: Upper
Bedroom
- Level: Upper
Bathroom
- Level: Main
Bathroom
- Level: Upper
Kitchen
- Level: Main
Laundry
- Level: Main
Living room
- Level: Main
Heating
- Forced Air
Cooling
- Air Conditioning-Room
Appliances
- Included: Dishwasher, Disposal, Dryer, Microwave, Oven, Range, Range Hood, Refrigerator, Washer
- Laundry: In Unit
Features
- Ceiling Fan(s)
- Flooring: Carpet, Tile, Wood
- Has basement: No
- Common walls with other units/homes: End Unit
Interior area
- Total structure area: 1,161
- Total interior livable area: 1,161 sqft
- Finished area above ground: 1,161
Property
Parking
- Total spaces: 1
- Parking features: Garage - Attached
- Attached garage spaces: 1
Features
- Levels: Two
- Stories: 2
- Entry location: Ground
- Patio & porch: Deck
- Exterior features: Private Yard
- Fencing: Partial
Lot
- Size: 9,565 Square Feet
Details
- Parcel number: 0171916404126
- Zoning: R
- Special conditions: Standard
Construction
Type & style
- Home type: Townhouse
- Property subtype: Townhouse
- Attached to another structure: Yes
Materials
- Frame
- Roof: Composition
Condition
- Updated/Remodeled
- Year built: 1973
Utilities & green energy
- Sewer: Public Sewer
Community & HOA
Community
- Subdivision: Hillcrest Apt Homes
HOA
- Has HOA: Yes
- Amenities included: Clubhouse, Playground, Pool
- Services included: Insurance, Maintenance Grounds, Maintenance Structure, Road Maintenance, Sewer, Snow Removal, Trash, Water
- HOA fee: $300 monthly
- HOA name: Hillcrest Condominiums Association
- HOA phone: 303-451-7054
Location
- Region: Thornton
Financial & listing details
- Price per square foot: $280/sqft
- Tax assessed value: $319,000
- Annual tax amount: $1,907
- Date on market: 10/25/2024
- Listing terms: 1031 Exchange,Cash,Conventional,FHA,VA Loan
- Exclusions: Seller's Personal Property.
- Ownership: Individual
- Road surface type: Paved
Price history
| Date | Event | Price |
|---|---|---|
| 12/30/2024 | Sold | $325,000$280/sqft |
Source:  REcolorado as distributed by MLS GRID #7522031 Report a problem REcolorado as distributed by MLS GRID #7522031 Report a problem | ||
| 11/4/2024 | Pending sale | $325,000$280/sqft |
Source: REcolorado as distributed by MLS GRID #7522031 Report a problem | ||
| 10/25/2024 | Listed for sale | $325,000+30.1%$280/sqft |
Source: REcolorado as distributed by MLS GRID #7522031 Report a problem | ||
| 1/2/2020 | Listing removed | $249,900$215/sqft |
Source: Audra Powers #6790821 Report a problem | ||
| 12/11/2019 | Price change | $249,900-2.3%$215/sqft |
Source: Audra Powers #6790821 Report a problem | ||
| 10/30/2019 | Listed for sale | $255,900+9.4%$220/sqft |
Source: Audra Powers #6790821 Report a problem | ||
| 10/9/2018 | Sold | $234,000+3.6%$202/sqft |
Source: Public Record Report a problem | ||
| 9/29/2017 | Sold | $225,900+72.4%$195/sqft |
Source: Public Record Report a problem | ||
| 6/4/2002 | Sold | $131,000+90%$113/sqft |
Source: Public Record Report a problem | ||
| 7/21/1995 | Sold | $68,950$59/sqft |
Source: Public Record Report a problem | ||
Public tax history
| Year | Property taxes | Tax assessment |
|---|---|---|
| 2025 | $1,926 +1% | $19,940 -10.7% |
| 2024 | $1,907 +1.8% | $22,320 |
| 2023 | $1,874 -3.2% | $22,320 +31.2% |
| 2022 | $1,936 | $17,010 -2.8% |
| 2021 | -- | $17,500 -2.5% |
| 2020 | $1,994 | $17,940 -0.1% |
| 2019 | $1,994 +45.8% | $17,960 +51.1% |
| 2018 | $1,368 | $11,890 |
| 2017 | $1,368 | $11,890 +54.6% |
| 2016 | -- | $7,690 |
| 2015 | $826 | $7,690 +17.8% |
| 2014 | -- | $6,530 |
| 2013 | -- | $6,530 -8% |
| 2012 | -- | $7,100 |
| 2011 | -- | $7,100 -12.9% |
| 2010 | -- | $8,150 |
| 2009 | -- | $8,150 -21.9% |
| 2008 | -- | $10,440 |
| 2007 | -- | $10,440 +1.4% |
| 2006 | -- | $10,300 |
| 2005 | -- | $10,300 -0.7% |
| 2004 | -- | $10,370 |
| 2003 | $1,025 +2.2% | $10,370 +3.6% |
| 2002 | $1,003 +22.6% | $10,010 +29.2% |
| 2001 | $818 | $7,750 |
| 2000 | -- | $7,750 |
Find assessor info on the county website
Neighborhood: Hillcrest
Nearby homes
- $299,6003 bd1 ba1.2k sqft9962 Orangewood Dr, Thornton, CO 80260Off Market
- $255,0002 bd2 ba1.1k sqft9964 Orangewood Dr, Thornton, CO 80260Pending
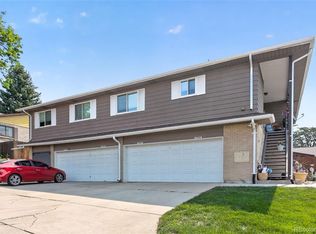
- $247,1002 bd1 ba980 sqft9968 Orangewood Dr, Thornton, CO 80260Off Market
- $547,0004 bd3 ba2.3k sqft9976 Orangewood Dr, Thornton, CO 80260Off Market
- $269,4002 bd1 ba1.1k sqft9954 Orangewood Dr, Thornton, CO 80260Off Market
- $313,0003 bd2 ba1.2k sqft9952 Orangewood Dr, Thornton, CO 80260Off Market
- $264,3002 bd1 ba980 sqft9958 Orangewood Dr, Thornton, CO 80260Off Market
- $470,3004 bd1 ba1.6k sqft9975 Lane St, Thornton, CO 80260Off Market
Nearby schools
GreatSchools rating
- 3/10Hillcrest Elementary SchoolGrades: K-5Distance: 0.4 mi
- 5/10Silver Hills Middle SchoolGrades: 6-8Distance: 3.2 mi
- 4/10Northglenn High SchoolGrades: 9-12Distance: 0.5 mi
Schools provided by the listing agent
- Elementary: Hillcrest
- Middle: Silver Hills
- High: Northglenn
- District: Adams 12 5 Star Schl
Source: REcolorado as distributed by MLS GRID. This data may not be complete. We recommend contacting the local school district to confirm school assignments for this home.
Get a cash offer in 3 minutes
Find out how much your home could sell for in as little as 3 minutes with a no-obligation cash offer.
Estimated market value
$312,500
Get a cash offer in 3 minutes
Find out how much your home could sell for in as little as 3 minutes with a no-obligation cash offer.
Estimated market value
$312,500
- Colorado
- Adams County
- Thornton
- 80260
- Hillcrest
- 9966 Orangewood Drive
Nearby cities
Nearby neighborhoods
Nearby zip codes
Other Thornton Topics
