This well maintained two story townhome offers an attached one car garage, a fully fenced private patio, and beautiful downtown Denver skyline views from both upstairs bedrooms - features rarely found together at this affordable price point. The inviting main level features a spacious living room, separate dining area, convenient powder bath, a functional kitchen with abundant cabinet and counter space, and a dedicated laundry room complete with the included full size washer and dryer. Upstairs, you'll find two generously sized bedrooms, each with its own walk in closet. Both bedrooms enjoy beautiful views of the downtown Denver skyline on clear Colorado days. A full bathroom and large hall closet complete the upper level. All windows and the sliding glass door were replaced in 2022, providing added value and peace of mind for the next owner. Step outside to the fully fenced private patio, offering the perfect place to enjoy your morning coffee, grill with friends, tend to a container garden, or give pets a secure place to enjoy the outdoors. Community amenities include a pool and clubhouse, while shopping, restaurants, parks, and major commuter routes are all nearby. Lovingly maintained and move in ready, this home offers the perfect opportunity to enjoy today while adding your own personal touches over time.
Accepting backups
$255,000
9964 Orangewood Drive, Denver, CO 80260
2beds
1,161sqft
:
Get pre-qualified$1,899/mo
Townhouse
Built in 1973
9,583 Square Feet Lot
$-- Zestimate®
$220/sqft
$325/mo HOA
What's special
- 32 days |
- 356 |
- 20 |
Zillow last checked:
Listing updated:
Listed by:
Angela Steiner 303-947-1800 Angela@TheTuckerTeam.net,
Sterling Real Estate Group Inc,
Deborah Tucker 303-475-5241,
Sterling Real Estate Group Inc
Source: REcolorado as distributed by MLS GRID,MLS#: 2034985
Facts & features
Interior
Bedrooms & bathrooms
- Bedrooms: 2
- Bathrooms: 2
- Full bathrooms: 1
- 1/2 bathrooms: 1
- Main level bathrooms: 1
Bedroom
- Description: Spacious, Downtown Denver Views, Walk In Closet
- Features: Primary Suite
- Level: Upper
- Area: 191.53 Square Feet
- Dimensions: 10.7 x 17.9
Bedroom
- Description: Versatile, Bright, Walk In Closet, Downtown Denver Views
- Level: Upper
- Area: 145.86 Square Feet
- Dimensions: 10.2 x 14.3
Bathroom
- Description: Convenient, Functional, Main Level, Accessible
- Level: Main
- Area: 31.5 Square Feet
- Dimensions: 5 x 6.3
Bathroom
- Description: Clean, Functional, Bright, Oversized Vanity, Ample Storage
- Level: Upper
- Area: 40.8 Square Feet
- Dimensions: 5.1 x 8
Dining room
- Description: Welcoming, Flexible, Adjacent To Patio
- Level: Main
- Area: 78.96 Square Feet
- Dimensions: 8.4 x 9.4
Kitchen
- Description: Practical, Organized, Ample Cabinetry, Generous Counter Space
- Level: Main
- Area: 81.6 Square Feet
- Dimensions: 8 x 10.2
Laundry
- Description: Washer & Dryer Included, Dedicated, Convenient, Additional Storage
- Level: Main
- Area: 69.69 Square Feet
- Dimensions: 10.1 x 6.9
Living room
- Description: Bright, Spacious, Comfortable, Open, Inviting
- Level: Main
- Area: 212.85 Square Feet
- Dimensions: 12.9 x 16.5
Heating
- Forced Air
Cooling
- Central Air
Appliances
- Included: Dishwasher, Disposal, Dryer, Gas Water Heater, Oven, Refrigerator, Washer
- Laundry: In Unit
Features
- Ceiling Fan(s), Laminate Counters, Pantry, Smoke Free, Walk-In Closet(s)
- Flooring: Carpet, Laminate
- Windows: Double Pane Windows, Window Coverings
- Has basement: No
- Common walls with other units/homes: End Unit
Interior area
- Total structure area: 1,161
- Total interior livable area: 1,161 sqft
- Finished area above ground: 1,161
Video & virtual tour
Property
Parking
- Total spaces: 1
- Parking features: Storage
- Attached garage spaces: 1
Features
- Levels: Two
- Stories: 2
- Entry location: Ground
- Patio & porch: Patio
- Fencing: Full
- Has view: Yes
- View description: City
Lot
- Size: 9,583 Square Feet
Details
- Parcel number: R0043908
- Special conditions: Standard
Construction
Type & style
- Home type: Townhouse
- Property subtype: Townhouse
- Attached to another structure: Yes
Materials
- Brick, Frame
- Roof: Composition
Condition
- Year built: 1973
Utilities & green energy
- Electric: 110V
- Sewer: Public Sewer
- Water: Public
- Utilities for property: Electricity Connected, Internet Access (Wired), Natural Gas Connected
Community & HOA
Community
- Security: Carbon Monoxide Detector(s)
- Subdivision: Hillcrest
HOA
- Has HOA: Yes
- Amenities included: Clubhouse, Pool
- Services included: Reserve Fund, Insurance, Maintenance Grounds, Trash, Water
- HOA fee: $325 monthly
- HOA name: Hillcrest Condo Association
- HOA phone: 303-451-7054
Location
- Region: Thornton
Financial & listing details
- Price per square foot: $220/sqft
- Tax assessed value: $291,000
- Annual tax amount: $2,227
- Date on market: 7/9/2026
- Listing terms: 1031 Exchange,Cash,Conventional,FHA,VA Loan
- Exclusions: None
- Ownership: Individual
- Electric utility on property: Yes
- Road surface type: Paved
Estimated market value
Not available
Estimated sales range
Not available
Not available
Price history
| Date | Event | Price |
|---|---|---|
| 7/21/2026 | Pending sale | $255,000$220/sqft |
Source:  REcolorado as distributed by MLS GRID #2034985 Report a problem REcolorado as distributed by MLS GRID #2034985 Report a problem | ||
| 7/9/2026 | Listed for sale | $255,000+183.3%$220/sqft |
Source: REcolorado as distributed by MLS GRID #2034985 Report a problem | ||
| 3/24/2021 | Listing removed | -- |
Source: Owner Report a problem | ||
| 8/11/2018 | Listing removed | $1,350$1/sqft |
Source: Owner Report a problem | ||
| 6/24/2018 | Price change | $1,350-3.6%$1/sqft |
Source: Owner Report a problem | ||
| 6/8/2018 | Listed for rent | $1,400+9.8%$1/sqft |
Source: Owner Report a problem | ||
| 4/6/2016 | Listing removed | $1,275$1/sqft |
Source: Owner Report a problem | ||
| 2/7/2016 | Listed for rent | $1,275$1/sqft |
Source: Owner Report a problem | ||
| 9/26/2007 | Sold | $90,000$78/sqft |
Source: Public Record Report a problem | ||
Public tax history
| Year | Property taxes | Tax assessment |
|---|---|---|
| 2025 | $1,709 +1% | $18,190 -10.1% |
| 2024 | $1,692 -1.6% | $20,230 |
| 2023 | $1,720 -3.2% | $20,230 +29.6% |
| 2022 | $1,776 | $15,610 -2.7% |
| 2021 | -- | $16,050 -3.3% |
| 2020 | $1,844 | $16,590 -0.1% |
| 2019 | $1,844 +34.8% | $16,610 +39.7% |
| 2018 | $1,368 | $11,890 |
| 2017 | $1,368 | $11,890 +54.6% |
| 2016 | -- | $7,690 |
| 2015 | $826 | $7,690 +17.8% |
| 2014 | -- | $6,530 |
| 2013 | -- | $6,530 -8% |
| 2012 | -- | $7,100 |
| 2011 | -- | $7,100 -12.9% |
| 2010 | -- | $8,150 |
| 2009 | -- | $8,150 -21.9% |
| 2008 | -- | $10,440 |
| 2007 | -- | $10,440 +1.4% |
| 2006 | -- | $10,300 |
| 2005 | -- | $10,300 -0.7% |
| 2004 | -- | $10,370 |
| 2003 | $1,025 +2.2% | $10,370 +3.6% |
| 2002 | $1,003 +22.6% | $10,010 +29.2% |
| 2001 | $818 | $7,750 |
| 2000 | -- | $7,750 |
Find assessor info on the county website
Monthly payment
Est. payment
Payment breakdown
Explore the cost of this home by adjusting the details. Changes won't be saved.Climate risks
Neighborhood: Hillcrest
Nearby schools
GreatSchools rating
- 3/10Hillcrest Elementary SchoolGrades: K-5Distance: 0.5 mi
- 5/10Silver Hills Middle SchoolGrades: 6-8Distance: 3.2 mi
- 4/10Northglenn High SchoolGrades: 9-12Distance: 0.5 mi
Schools provided by the listing agent
- Elementary: Hillcrest
- Middle: Silver Hills
- High: Northglenn
- District: Adams 12 5 Star Schl
Source: REcolorado as distributed by MLS GRID. This data may not be complete. We recommend contacting the local school district to confirm school assignments for this home.
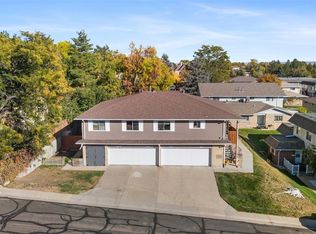
- $325,0002 bd2 ba1.1k sqft9966 Orangewood Dr, Thornton, CO 80260Sold
- $247,1002 bd1 ba980 sqft9968 Orangewood Dr, Thornton, CO 80260Off Market
- $299,6003 bd1 ba1.2k sqft9962 Orangewood Dr, Thornton, CO 80260Off Market
- $268,4002 bd1 ba1.1k sqft9954 Orangewood Dr, Thornton, CO 80260Off Market
- $314,0003 bd2 ba1.2k sqft9952 Orangewood Dr, Thornton, CO 80260Off Market
- $1,8002 bd1 ba980 sqft9958 Orangewood Dr, Thornton, CO 80260For Rent
- $276,1002 bd2 ba1.3k sqft9956 Orangewood Dr, Denver, CO 80260Off Market
- $278,8002 bd2 ba1.3k sqft9956 Orangewood Dr, Thornton, CO 80260Off Market
A local agent can set up tours, give advice and negotiate with sellers.
Similar homes
- $267,5002 bd2 ba1.1k sqft9864 Orangewood Drive, Denver, CO 80260For Sale

 MLS ID #8721392, Samantha Smersh, eXp Realty, LLC. REcolorado as distributed by MLS GRID
 - $269,0003 bd3 ba1.4k sqft8613 Santa Fe Drive, Thornton, CO 80260For Sale
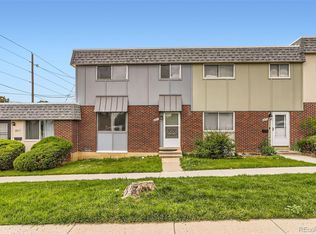 MLS ID #2410701, Kelley Wilson, RE/MAX Professionals. REcolorado as distributed by MLS GRID
 - $325,0002 bd2 ba1.6k sqft1739 W 102nd Avenue, Denver, CO 80260For Sale
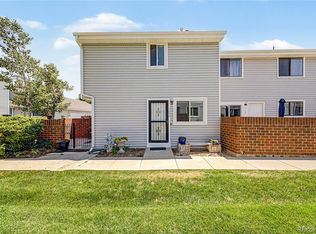 MLS ID #6325069, Ana Maldonado, Key Team Real Estate Corp.. REcolorado as distributed by MLS GRID
 - $320,0002 bd2 ba976 sqft9433 Lou Drive, Thornton, CO 80260For Sale
 MLS ID #5076085, Jason Ellis, Madison & Company Properties. REcolorado as distributed by MLS GRID
 - $265,0002 bd3 ba1.1k sqftDevonshire Square, Denver, CO 80229For SaleMLS ID #6294902, Doug Evans, HomeSmart Realty. REcolorado as distributed by MLS GRID
- $337,0003 bd3 ba1.6k sqft1185 Milky Way, Denver, CO 80260For SaleMLS ID #5870628, Kelsey Schwenck, eXp Realty, LLC. REcolorado as distributed by MLS GRID
- $270,0002 bd1 ba1k sqft2232 Coronado Parkway N #A, Denver, CO 80229For SaleMLS ID #1621768, Lydia Golesh, Keller Williams DTC. REcolorado as distributed by MLS GRID
- $275,0002 bd2 ba1.2k sqft11518 Community Center Dr #20, Northglenn, CO 80233For Sale
 MLS ID #1052492, Lisa Reich, RE/MAX Alliance-Olde Town. IRES as distributed by MLS GRID
 - $274,0002 bd1 ba900 sqft8798 Chase Dr #4, Arvada, CO 80003For SaleMLS ID #1057300, Bree Vialpando, Madison & Company Properties. IRES as distributed by MLS GRID
- $334,9002 bd3 ba1.2k sqft9060 Gale Boulevard #2, Thornton, CO 80260For SaleMLS ID #5738241, Andy Bedard, 1 Percent Lists Front Range Realty. REcolorado as distributed by MLS GRID
- $260,0002 bd2 ba1.3k sqft2651 S Xanadu Way #C, Aurora, CO 80014For SaleMLS ID #6810069, Jesse Kornblum, Compass - Denver. REcolorado as distributed by MLS GRID
- $300,0002 bd2 ba1.1k sqft2941 W 81st Avenue #H, Westminster, CO 80031For SaleMLS ID #3376273, Carrie Bachofer, Coldwell Banker Realty 56. REcolorado as distributed by MLS GRID
- $320,0002 bd2 ba1k sqft8761 Pierce Way #93, Arvada, CO 80003For SaleMLS ID #3764198, T.J. Gordon, Compass - Denver. REcolorado as distributed by MLS GRID
- $249,9002 bd1 ba922 sqftHampden Villa, Denver, CO 80227For SaleMLS ID #7965671, Luke McEvilly, Keller Williams Realty Downtown LLC. REcolorado as distributed by MLS GRID
- $240,0002 bd2 ba834 sqftClub Crest Ridge Condominiums, Arvada, CO 80005For SaleMLS ID #9744328, Shelby Fifer, RE/MAX Alliance. REcolorado as distributed by MLS GRID
- $260,0002 bd1 ba870 sqft1811 S Quebec Way #196, Denver, CO 80231For SaleMLS ID #3452832, Jill Nurse, Coldwell Banker Realty 24. REcolorado as distributed by MLS GRID
- $325,0002 bd2 ba1k sqftLake Arbor Fairways, Arvada, CO 80003For SaleMLS ID #1550986, Valerie Skorka Westmark, RE/MAX Alliance. REcolorado as distributed by MLS GRID
- $259,0002 bd1 ba1k sqft12043 E Hoye Drive, Aurora, CO 80012For SaleMLS ID #4526457, Eriqueca Sanders, 303 Realty Group Inc. REcolorado as distributed by MLS GRID
- $262,9003 bd2 ba940 sqftBanque Condominiums, Arvada, CO 80003For SaleMLS ID #3703576, Andreea Bowen, Kelly Right Real Estate of Colorado. REcolorado as distributed by MLS GRID
- $255,0002 bd2 ba945 sqft381 S Ames Street Bldg G #G101, Denver, CO 80226For SaleMLS ID #4664691, Everett Trujillo, Keller Williams Realty Urban Elite. REcolorado as distributed by MLS GRID
