Skip main navigation
Sold
  • $599,000

    9865 Windflower Ln, Portage, MI 49024

    4beds
    2,431sqft
    Single Family Residence
    Built in 2024
    10,700 Square Feet Lot
    $618,700 Zestimate®
    $246/sqft
    $3,175 Estimated rent

    Home value

    $618,700

    Estimated sales range

    Not available

    $3,175/mo

    Zestimate® history
    Loading
    Loading...

    Owner options

    List your home for rent

    $3,175/mo

    Rent Zestimate®

    Find your next renter with Zillow Rental Manager. Plus, with online applications, you can quickly screen prospective tenants – for free.

    Learn more

    $3,175/mo

    Rent Zestimate®

    Refinance and save

    $3,909/mo

    Est. payment

    Refinancing to a lower rate could help reduce your monthly payments and save thousands over the life of the loan.

    See today's rates

    $3,909/mo

    Est. payment

    Explore your selling options

    Work with a Zillow partner agent

    Leverage their expertise and Zillow's premium Showcase listings to get your home seen by more buyers.

    Get started

    List with your own agent

    Get your home in front of millions of buyers by listing it on Zillow.

    Learn how to do it

    Sell it yourself

    Take full control of how buyers see your home on Zillow by listing For Sale by Owner (FSBO).

    List your home

    What's special

    Double peninsula seatingEn suiteMain floor officeQuartz countersDual walk in closetsDual vanityFree standing tub
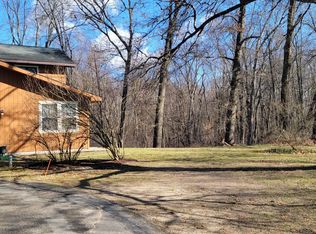
    Stunning modern farmhouse by TMR Builders! This brand new construction blends style with comfort and offers the high end finishes you desire. As you step inside, this home greets you w/ a soaring 2-story foyer. Main floor office, great room featuring a gas FP flanked w/ custom built in's; gorgeous kitchen w/ double peninsula seating, quartz counters, walk-in butler's pantry; dining area w/ slider to large patio space; 1/2 bath & mudroom w/ custom bench off garage. Upper level incl. spacious primary BR w/ dual walk in closets, en suite (w/ tile shower, free standing tub & dual vanity), 3 addt'l. BR's, 2nd full bath w/ dual vanity & tub/shower combo; convenient 2nd floor laundry room! Make this dream home yours!

    Zillow last checked:

    Listing updated:

    Listed by:

    Todd M Bradfield 269-998-6920,

    eXp Realty LLC

    Bought with:

    Kevan Hess, 6501378715

    Jaqua, REALTORS

    Source: MichRIC,MLS#: 24023299MLS Logo

    Facts & features

    Interior

    Bedrooms & bathrooms
    • Bedrooms: 4
    • Bathrooms: 3
    • Full bathrooms: 2
    • 1/2 bathrooms: 1
    Primary bedroom
    • Level: Upper
    Bedroom 2
    • Level: Upper
    Bedroom 3
    • Level: Upper
    Bedroom 4
    • Level: Upper
    Primary bathroom
    • Level: Upper
    Bathroom 2
    • Level: Upper
    Dining area
    • Level: Main
    Great room
    • Level: Main
    Kitchen
    • Level: Main
    Laundry
    • Level: Upper
    Office
    • Level: Main
    Heating
    • Forced Air
    Cooling
    • Central Air
    Appliances
    • Included: Humidifier
    • Laundry: Laundry Room, Upper Level
    Features
    • Ceiling Fan(s), Eat-in Kitchen, Pantry
    • Flooring: Carpet, Tile
    • Windows: Screens
    • Basement: Daylight
    • Number of fireplaces: 1
    • Fireplace features: Gas Log, Living Room
    Interior area
    • Total structure area: 2,431
    • Total interior livable area: 2,431 sqft
    • Finished area below ground: 0

    Property

    Parking
    • Total spaces: 3
    • Parking features: Attached, Garage Door Opener
    • Garage spaces: 3
    Features
    • Stories: 2
    Lot
    • Size: 10,700 Square Feet
    • Dimensions: 100' x 107'
    • Features: Wooded, Rolling Hills, Ground Cover
    Details
    • Parcel number: n/a

    Construction

    Type & style
    • Home type: SingleFamily
    • Architectural style: Craftsman
    • Property subtype: Single Family Residence
    Materials
    • Vinyl Siding
    • Roof: Composition,Metal
    Condition
    • New Construction
    • New construction: Yes
    • Year built: 2024
    Details
    • Builder name: TMR Builders
    • Warranty included: Yes

    Utilities & green energy

    • Sewer: Public Sewer, Storm Sewer
    • Water: Public
    • Utilities for property: Natural Gas Available, Electricity Available, Cable Available, Natural Gas Connected

    Community & HOA

    Community
    • Subdivision: Oakland Farms
    Location
    • Region: Portage

    Financial & listing details

    • Price per square foot: $246/sqft
    • Tax assessed value: $104,259
    • Annual tax amount: $6,278
    • Date on market: 5/12/2024
    • Listing terms: Cash,Conventional
    • Electric utility on property: Yes
    • Road surface type: Paved

    Price history

    DateEventPrice
    4/15/2025Sold$599,000-5.7%$246/sqft
    Source: MichRIC #24023299 Report a problem
    5/12/2024Listed for sale$635,000$261/sqft
    Source: MichRIC #24023299 Report a problem
    4/8/2024Listing removed--
    Source: MichRIC #24009304 Report a problem
    2/27/2024Listed for sale$635,000$261/sqft
    Source: MichRIC #24009304 Report a problem

    Public tax history

    Tax history is unavailable.

    Neighborhood: 49024

    Nearby schools

    GreatSchools rating
    Get a cash offer in 3 minutes
    Find out how much your home could sell for in as little as 3 minutes with a no-obligation cash offer.
    Estimated market value
    $618,700
    Get a cash offer in 3 minutes
    Find out how much your home could sell for in as little as 3 minutes with a no-obligation cash offer.
    Estimated market value
    $618,700