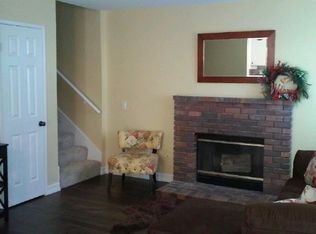
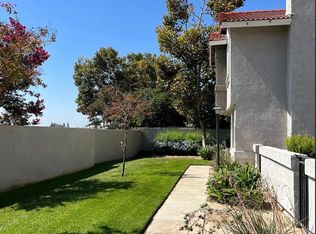
Welcome home to this beautifully maintained end-unit 3-bedroom, 2.5-bathroom townhome located in the highly desirable community of Rancho Cucamonga. This townhome features high ceilings and natural light enhancing the open feel. The living room featuring plantation shutters and a cozy fireplace—ideal for relaxing evenings. The open-concept layout seamlessly connects the living room, dining area, and kitchen, making it perfect for entertaining. Kitchen with granite countertops and stainless steel appliances. Upstairs, you’ll find all three bedrooms, each equipped with ceiling fans for added comfort. Enjoy outdoor living in your private patio—perfect for morning coffee or evening gatherings. Additional features include a private laundry room and a two-car garage for convenience and storage. Residents of this gated community enjoy a sparkling pool, BBQ area, playground, sports court, and a dog park. Ideally located near schools, shopping, dining, and easy freeway access, this home truly has it all.
Sold for $534,000
Zillow last checked:
Listing updated:
Bought with:
JEFFREY FOHT, DRE #01792298
AMERIPRIDE PROPERTIES
Source: CRMLS,MLS#: IG26080923 Originating MLS: California Regional MLS
Originating MLS: California Regional MLSPrice history
| Date | Event | Price |
|---|---|---|
| 7/16/2026 | Sold | $534,000+98.6%$429/sqft |
Source:  CRMLS #IG26080923 Report a problem CRMLS #IG26080923 Report a problem | ||
| 5/28/2015 | Listing removed | $268,900$216/sqft |
Source: 44Realty Corporation #IV15012787 Report a problem | ||
| 5/14/2015 | Listed for sale | $268,900-2.2%$216/sqft |
Source: 44REALTY CORP #IV15012787 Report a problem | ||
| 5/13/2015 | Sold | $275,000+2.3%$221/sqft |
Source: Public Record Report a problem | ||
| 4/8/2015 | Pending sale | $268,900$216/sqft |
Source: 44REALTY CORP #IV15012787 Report a problem | ||
| 4/4/2015 | Listed for sale | $268,900$216/sqft |
Source: 44REALTY CORP #IV15012787 Report a problem | ||
| 4/2/2015 | Pending sale | $268,900$216/sqft |
Source: 44REALTY CORP #IV15012787 Report a problem | ||
| 3/25/2015 | Listed for sale | $268,900$216/sqft |
Source: 44REALTY CORP #IV15012787 Report a problem | ||
| 2/23/2015 | Pending sale | $268,900+4%$216/sqft |
Source: 44REALTY CORP #IV15012787 Report a problem | ||
| 12/26/2014 | Sold | $258,634-0.5%$208/sqft |
Source: Public Record Report a problem | ||
| 12/14/2014 | Price change | $260,000-5.5%$209/sqft |
Source: Realty ONE Group, Inc. #CV14065024 Report a problem | ||
| 8/29/2014 | Price change | $275,000+10%$221/sqft |
Source: Keller Williams Rancho Cucamonga #CV14065024 Report a problem | ||
| 5/1/2014 | Pending sale | $250,000$201/sqft |
Source: Keller Williams Rancho Cucamonga #CV14065024 Report a problem | ||
| 4/1/2014 | Listed for sale | $250,000+19%$201/sqft |
Source: Keller Williams Rancho Cucamonga #CV14065024 Report a problem | ||
| 8/13/2008 | Sold | $210,000-44.7%$169/sqft |
Source: Public Record Report a problem | ||
| 3/16/2007 | Sold | $380,000$305/sqft |
Source: Public Record Report a problem | ||
Nearby homes
- $457,3002 bd3 ba1k sqft9866 Highland Ave UNIT D, Rancho Cucamonga, CA 91737Off Market
- $443,9002 bd2 ba996 sqft9866 Highland Ave UNIT B, Rancho Cucamonga, CA 91737Off Market
- $533,2002 bd3 ba1k sqft9866 Highland Ave, Rancho Cucamonga, CA 91737Off Market
- $447,8002 bd2 ba915 sqft9866 Highland Ave UNIT C, Rancho Cucamonga, CA 91737Off Market
Get a cash offer in 3 minutes
Find out how much your home could sell for in as little as 3 minutes with a no-obligation cash offer.
Estimated market value
$532,900
