Skip main navigation
Sold for $450,000
  • Listing Provided by: COMPASS
    Bought with: Century 21 Masters
    $450,000

    9872 Highland Ave Unit D, Rancho Cucamonga, CA 91737

    2beds
    1,030sqft
    Condominium
    Built in 1988
    -- sqft lot
    $453,700 Zestimate®
    $437/sqft
    $2,690 Estimated rent

    Home value

    $453,700

    $408,000 - $504,000

    $2,690/mo

    Zestimate® history
    Loading
    Loading...

    Owner options

    List your home for rent

    $2,690/mo

    Rent Zestimate®

    Find your next renter with Zillow Rental Manager. Plus, with online applications, you can quickly screen prospective tenants – for free.

    Learn more

    $2,690/mo

    Rent Zestimate®

    Refinance and save

    $3,202/mo

    Est. payment

    Refinancing to a lower rate could help reduce your monthly payments and save thousands over the life of the loan.

    See today's rates

    $3,202/mo

    Est. payment

    Explore your selling options

    Work with a Zillow partner agent

    Leverage their expertise and Zillow's premium Showcase listings to get your home seen by more buyers.

    Get started

    List with your own agent

    Get your home in front of millions of buyers by listing it on Zillow.

    Learn how to do it

    Sell it yourself

    Take full control of how buyers see your home on Zillow by listing For Sale by Owner (FSBO).

    List your home

    What's special

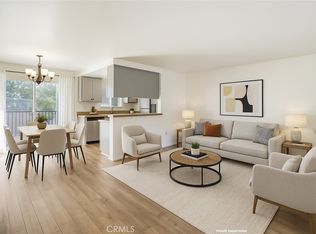
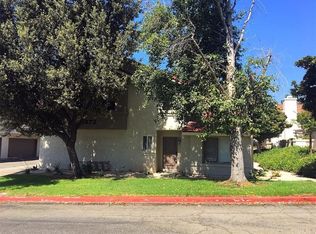
    Welcome to 9872 Highland Ave #D — a bright, private end-unit that feels like home the moment you walk in. Fresh interior paint and brand-new laminate flooring upstairs bring a clean, modern vibe throughout. The main level offers an open and inviting living/dining space, a convenient downstairs bathroom, and rare direct access to your own 2-car garage — a huge perk for storage and security. Upstairs, you’ll find two well-sized bedrooms and two full bathrooms, giving everyone their own space. Step outside to your private patio, perfect for morning coffee, grilling on the weekends, or unwinding in the fresh air. All located inside a gated community with resort-style amenities — sparkling pool, tennis court, picnic areas, and a neighborhood park. Close to shopping, dining, and the 210 freeway for an easy commute. This one checks all the boxes for comfort, convenience, and value.

    Zillow last checked:

    Listing updated:

    Listing Provided by:

    Aaron Stel DRE #01951620 909-402-3523,

    COMPASS,

    Listing Team: Stellar Real Estate Group

    Bought with:

    Shawn Oglesby, DRE #01871427

    Century 21 Masters

    Source: CRMLS,MLS#: CV25258625MLS LogoOriginating MLS: California Regional MLS

    Facts & features

    Interior

    Bedrooms & bathrooms
    • Bedrooms: 2
    • Bathrooms: 3
    • Full bathrooms: 2
    • 1/2 bathrooms: 1
    • Main level bathrooms: 1
    Bedroom
    • Features: All Bedrooms Up
    Bathroom
    • Features: Tub Shower
    Heating
    • Central
    Cooling
    • Central Air
    Appliances
    • Included: Electric Range, Gas Range
    • Laundry: Washer Hookup, Gas Dryer Hookup, Inside, In Garage
    Features
    • All Bedrooms Up
    • Flooring: Laminate, Tile
    • Has fireplace: Yes
    • Fireplace features: Living Room
    • Common walls with other units/homes: 1 Common Wall,End Unit
    Interior area
    • Total interior livable area: 1,030 sqft

    Property

    Parking
    • Total spaces: 3
    • Parking features: Assigned, Direct Access, Garage, Permit Required
    • Attached garage spaces: 2
    • Uncovered spaces: 1
    Features
    • Levels: Two
    • Stories: 2
    • Entry location: 1
    • Patio & porch: Enclosed, Front Porch
    • Pool features: Community, Association
    • Has spa: Yes
    • Spa features: Association, Community
    • Has view: Yes
    • View description: Neighborhood
    Lot
    • Size: 1,030 sqft
    Details
    • Parcel number: 0201396090000
    • Special conditions: Standard

    Construction

    Type & style
    • Home type: Condo
    • Property subtype: Condominium
    • Attached to another structure: Yes
    Condition
    • New construction: No
    • Year built: 1988

    Utilities & green energy

    • Sewer: Public Sewer
    • Water: Public

    Community & neighborhood

    Security
    • Security features: Gated Community
    Community
    • Community features: Suburban, Sidewalks, Gated, Pool
    Location
    • Region: Rancho Cucamonga

    HOA & financial

    HOA
    • Has HOA: Yes
    • HOA fee: $365 monthly
    • Amenities included: Call for Rules, Sport Court, Dog Park, Other Courts, Barbecue, Picnic Area, Playground, Pool, Trash
    • Association name: Foothill Highland HOA
    • Association phone: 909-941-0201

    Other

    Other facts
    • Listing terms: Cash,Contract,1031 Exchange

    Price history

    DateEventPrice
    12/19/2025Sold$450,000+0.2%$437/sqft
    Source: CRMLS #CV25258625 Report a problem
    11/22/2025Pending sale$449,000$436/sqft
    Source: CRMLS #CV25258625 Report a problem
    11/12/2025Listed for sale$449,000+124.5%$436/sqft
    Source: CRMLS #CV25258625 Report a problem
    9/27/2013Listing removed$1,450$1/sqft
    Source: Pacific Sterling Properties #OC13166611 Report a problem
    8/19/2013Listed for rent$1,450$1/sqft
    Source: Pacific Sterling Properties #OC13166611 Report a problem
    9/8/2008Sold$200,000-32.2%$194/sqft
    Source: Public Record Report a problem
    5/9/2008Listing removed$295,000$286/sqft
    Source: Owner Report a problem
    4/24/2008Listed for sale$295,000$286/sqft
    Source: Owner Report a problem

    Public tax history

    YearProperty taxesTax assessment
    2025$3,043 +2.5%$262,700 +2%
    2024$2,970 +2.2%$257,549 +2%
    2023$2,906 +0.2%$252,499 +2%
    2022$2,899 +0%$247,548 +2%
    2021$2,898 +4.1%$242,695 +1%
    2020$2,784 -1.1%$240,207 +2%
    2019$2,814 +2.2%$235,498 +2%
    2018$2,754 +4.6%$230,881 +2%
    2017$2,634 $226,354 +2%
    2016$2,634 +2.7%$221,915 +1.5%
    2015$2,566 +0.6%$218,582 +2%
    2014$2,550 $214,301 +26.5%
    2013-- $169,400
    2012-- $169,400
    2011-- $169,400
    2010-- $169,400 -11.8%
    2009-- $192,000 -22.5%
    2008-- $247,615 +2%
    2007-- $242,760

    Find assessor info on the county website

    Neighborhood: Alta Loma

    Nearby schools

    GreatSchools rating
    Schools provided by the listing agent
    • Middle: Vineyard
    • High: Los Osos

    Source: CRMLS. This data may not be complete. We recommend contacting the local school district to confirm school assignments for this home.

    Get a cash offer in 3 minutes
    Find out how much your home could sell for in as little as 3 minutes with a no-obligation cash offer.
    Estimated market value
    $453,700
    Get a cash offer in 3 minutes
    Find out how much your home could sell for in as little as 3 minutes with a no-obligation cash offer.
    Estimated market value
    $453,700