Skip main navigation
Closed
  • $310,250

    9866 Williams Dr, Huntley, IL 60142

    3beds
    1,525sqft
    Townhouse, Single Family Residence
    Built in 2013
    1,484 Square Feet Lot
    $336,000 Zestimate®
    $203/sqft
    $2,594 Estimated rent

    Home value

    $336,000

    $319,000 - $353,000

    $2,594/mo

    Zestimate® history
    Loading
    Loading...

    Owner options

    List your home for rent

    $2,594/mo

    Rent Zestimate®

    Find your next renter with Zillow Rental Manager. Plus, with online applications, you can quickly screen prospective tenants – for free.

    Learn more

    $2,594/mo

    Rent Zestimate®

    Refinance and save

    $2,461/mo

    Est. payment

    Refinancing to a lower rate could help reduce your monthly payments and save thousands over the life of the loan.

    See today's rates

    $2,461/mo

    Est. payment

    Explore your selling options

    Work with a Zillow partner agent

    Leverage their expertise and Zillow's premium Showcase listings to get your home seen by more buyers.

    Get started

    List with your own agent

    Get your home in front of millions of buyers by listing it on Zillow.

    Learn how to do it

    Sell it yourself

    Take full control of how buyers see your home on Zillow by listing For Sale by Owner (FSBO).

    List your home

    What's special

    Basketball courtsModern amenitiesFitness centerOutdoor poolRecreational opportunitiesAmple spaceLaundry room
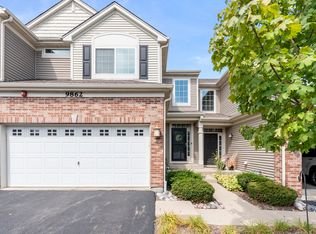
    PRICE DROP ALERT! Welcome to your inviting townhome in Huntley's sought-after Talamore community! Step into this charming 2-story residence and envision the comfort and convenience it offers for your everyday life. Boasting 3 bedrooms, 2-1/2 baths, and a full walkout basement overlooking scenic wetlands, this home is a welcoming haven for you and your loved ones. Recently upgraded with a newer tankless water heater, ejector pump, and luxury vinyl plank flooring installed just 2 years ago, this home seamlessly blends modern amenities with timeless charm. The kitchen, designed for culinary enthusiasts, features well-appointed fixtures and ample space for creating culinary delights. Convenience is key with the laundry room conveniently located on the 2nd floor, making laundry day a breeze. Step outside onto the deck and envision enjoying your morning coffee or hosting a barbecue with friends in this delightful space. The Talamore community offers an array of amenities, including a clubhouse with a fitness center and outdoor pool for residents' enjoyment. Explore numerous walking trails, basketball courts, and stocked ponds for fishing enthusiasts, providing endless opportunities for recreation and relaxation. Located near I-90, this home offers easy access to shopping, dining, and recreational opportunities, ensuring everything you need is within reach. Don't miss out on the chance to make this townhome your own. Schedule your viewing today and discover the perfect blend of comfort and convenience in vibrant Talamore. Your new home awaits!

    Zillow last checked:

    Listing updated:

    Listed by:

    Bessie Karegianes 630-550-7716,

    HomeSmart Connect LLC

    Bought with:

    Svetlozar Momtchilov

    Runway Realty Inc

    Source: MRED as distributed by MLS GRID,MLS#: 11991853MLS Logo

    Facts & features

    Interior

    Bedrooms & bathrooms
    • Bedrooms: 3
    • Bathrooms: 3
    • Full bathrooms: 2
    • 1/2 bathrooms: 1
    Rooms
    • Room types: Foyer
    Primary bedroom
    • Features: Flooring (Carpet), Bathroom (Full)
    • Level: Second
    • Area: 168 Square Feet
    • Dimensions: 14X12
    Bedroom 2
    • Features: Flooring (Carpet)
    • Level: Second
    • Area: 168 Square Feet
    • Dimensions: 14X12
    Bedroom 3
    • Features: Flooring (Carpet)
    • Level: Second
    • Area: 110 Square Feet
    • Dimensions: 11X10
    Dining room
    • Level: Main
    • Area: 96 Square Feet
    • Dimensions: 12X8
    Foyer
    • Level: Main
    • Area: 35 Square Feet
    • Dimensions: 7X5
    Kitchen
    • Level: Main
    • Area: 143 Square Feet
    • Dimensions: 13X11
    Laundry
    • Features: Flooring (Vinyl)
    • Level: Second
    • Area: 88 Square Feet
    • Dimensions: 11X8
    Living room
    • Level: Main
    • Area: 312 Square Feet
    • Dimensions: 26X12
    Heating
    • Natural Gas
    Cooling
    • Central Air
    Appliances
    • Laundry: In Unit
    Features
    • Basement: Unfinished,Full,Walk-Out Access
    Interior area
    • Total structure area: 0
    • Total interior livable area: 1,525 sqft

    Property

    Parking
    • Total spaces: 2
    • Parking features: Asphalt, Garage Door Opener, On Site, Garage Owned, Attached, Garage
    • Attached garage spaces: 2
    • Has uncovered spaces: Yes
    Accessibility
    • Accessibility features: No Disability Access
    Features
    • On waterfront: Yes
    Lot
    • Size: 1,484 Square Feet
    Details
    • Parcel number: 1821354012
    • Special conditions: None

    Construction

    Type & style
    • Home type: Townhouse
    • Property subtype: Townhouse, Single Family Residence
    Materials
    • Vinyl Siding, Brick
    Condition
    • New construction: No
    • Year built: 2013
    Details
    • Builder model: DUNHAM

    Utilities & green energy

    • Electric: Circuit Breakers, 200+ Amp Service
    • Sewer: Public Sewer
    • Water: Public

    Community & HOA

    Community
    • Subdivision: Talamore
    HOA
    • Has HOA: Yes
    • Services included: Insurance, Clubhouse, Exercise Facilities, Pool, Exterior Maintenance, Lawn Care, Scavenger, Snow Removal
    • HOA fee: $191 monthly
    Location
    • Region: Huntley

    Financial & listing details

    • Price per square foot: $203/sqft
    • Tax assessed value: $247,875
    • Annual tax amount: $4,928
    • Date on market: 2/29/2024
    • Listing terms: Cash
    • Ownership: Fee Simple w/ HO Assn.

    Price history

    DateEventPrice
    4/15/2024Sold$310,250+0.1%$203/sqft
    Source: MRED as distributed by MLS GRID #11991853 Report a problem
    3/29/2024Contingent$309,900$203/sqft
    Source: MRED as distributed by MLS GRID #11991853 Report a problem
    3/27/2024Price change$309,900-3.1%$203/sqft
    Source: MRED as distributed by MLS GRID #11991853 Report a problem
    3/22/2024Price change$319,900-1.5%$210/sqft
    Source: MRED as distributed by MLS GRID #11991853 Report a problem
    2/29/2024Listed for sale$324,900+81.5%$213/sqft
    Source: MRED as distributed by MLS GRID #11991853 Report a problem
    7/11/2013Sold$178,965$117/sqft
    Source: Public Record Report a problem

    Public tax history

    YearProperty taxesTax assessment
    2024$5,299 +3.4%$82,625 +11.3%
    2023$5,126 +4%$74,223 +9.8%
    2022$4,928 +3.4%$67,586 +6.2%
    2021$4,768 +1.8%$63,653 +2.7%
    2020$4,683 $61,956 +2.6%
    2019-- $60,374 -9.8%
    2018$5,187 +2.2%$66,946 +6.1%
    2017$5,074 -0.7%$63,091 +5.2%
    2016$5,112 $59,984
    Find assessor info on the county website

    Neighborhood: 60142

    Nearby schools

    GreatSchools rating
    Schools provided by the listing agent
    • District: 158

    Source: MRED as distributed by MLS GRID. This data may not be complete. We recommend contacting the local school district to confirm school assignments for this home.

    Get a cash offer in 3 minutes
    Find out how much your home could sell for in as little as 3 minutes with a no-obligation cash offer.
    Estimated market value
    $336,000
    Get a cash offer in 3 minutes
    Find out how much your home could sell for in as little as 3 minutes with a no-obligation cash offer.
    Estimated market value
    $336,000