Skip main navigation
Closed
  • $340,000

    9868 Williams Dr, Huntley, IL 60142

    3beds
    1,671sqft
    Townhouse, Single Family Residence
    Built in 2013
    1,612 Square Feet Lot
    $372,200 Zestimate®
    $203/sqft
    $2,646 Estimated rent

    Home value

    $372,200

    $354,000 - $391,000

    $2,646/mo

    Zestimate® history
    Loading
    Loading...

    Owner options

    List your home for rent

    $2,646/mo

    Rent Zestimate®

    Find your next renter with Zillow Rental Manager. Plus, with online applications, you can quickly screen prospective tenants – for free.

    Learn more

    $2,646/mo

    Rent Zestimate®

    Refinance and save

    $2,663/mo

    Est. payment

    Refinancing to a lower rate could help reduce your monthly payments and save thousands over the life of the loan.

    See today's rates

    $2,663/mo

    Est. payment

    Explore your selling options

    Work with a Zillow partner agent

    Leverage their expertise and Zillow's premium Showcase listings to get your home seen by more buyers.

    Get started

    List with your own agent

    Get your home in front of millions of buyers by listing it on Zillow.

    Learn how to do it

    Sell it yourself

    Take full control of how buyers see your home on Zillow by listing For Sale by Owner (FSBO).

    List your home

    What's special

    Recreation roomPlenty of storage spaceCustom closet organizerNew battery back-upMaster bathExtra canned lighting throughoutCrown molding
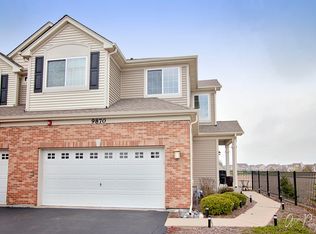
    Immaculate 2-story Townhome with Finished Walkout Basement in Talamore's Clubhouse Community on a Premium Lot backing to Open Space!! Lots of Updates in the last few years including: New Luxury Vinyl Plank Flooring on the 1st Floor and Lower Level ~ New High End Carpet on Stairs and 2nd Floor ~ Freshly Painted ~ All New Hunter Douglas Insulated Blinds Throughout ~ New Vanities in Both 2nd Floor Bathrooms ~ New Comfort Height Toilets ~ New Battery Back-Up for Sump ~ New Garage Heater! Other Features Include; Kitchen with 42" Dark Maple Cabinets with Crown Molding (some with Obscured Glass Doors) ~ Granite Counters ~ Stainless Appliances ~ Double Oven ~ Sliding Door Off Dining Area leads to Wood Deck with Unobstructed Views of Wetlands ~ Extra Canned Lighting Throughout Main Floor ~ Oak Railings with Wrought Iron Spindles ~ Suite with Crown Molding & Custom Closet Organizer ~ Master Bath with Custom Floor to Ceiling Ceramic Shower with Glass Doors ~ 2nd Floor Laundry with Front Load Washer/Dryer on Pedestals & Wall Cabinets ~ Full Finished Walkout Basement with Recreation Room with Canned Lighting, Built-In Sink, Cabinet and Full Size Refrigerator, Plus a Half Bath and Plenty of Storage Space with Custom Built Wood Shelving ~ Better than New Construction!!

    Zillow last checked:

    Listing updated:

    Listed by:

    Sara Mitchell 847-456-3502,

    CENTURY 21 New Heritage

    Bought with:

    Rhonda Chenault

    Redfin Corporation

    Source: MRED as distributed by MLS GRID,MLS#: 11981646MLS Logo

    Facts & features

    Interior

    Bedrooms & bathrooms
    • Bedrooms: 3
    • Bathrooms: 4
    • Full bathrooms: 2
    • 1/2 bathrooms: 2
    Rooms
    • Room types: Recreation Room
    Primary bedroom
    • Features: Flooring (Carpet), Window Treatments (Blinds), Bathroom (Full, Shower Only)
    • Level: Second
    • Area: 168 Square Feet
    • Dimensions: 12X14
    Bedroom 2
    • Features: Flooring (Carpet), Window Treatments (Blinds)
    • Level: Second
    • Area: 120 Square Feet
    • Dimensions: 12X10
    Bedroom 3
    • Features: Flooring (Carpet), Window Treatments (Blinds)
    • Level: Second
    • Area: 120 Square Feet
    • Dimensions: 12X10
    Dining room
    • Features: Flooring (Other), Window Treatments (Blinds)
    • Level: Main
    • Area: 143 Square Feet
    • Dimensions: 11X13
    Kitchen
    • Features: Kitchen (Eating Area-Breakfast Bar, Pantry-Closet, Granite Counters), Flooring (Other)
    • Level: Main
    • Area: 130 Square Feet
    • Dimensions: 10X13
    Laundry
    • Features: Flooring (Vinyl)
    • Level: Second
    • Area: 30 Square Feet
    • Dimensions: 5X6
    Living room
    • Features: Flooring (Other), Window Treatments (Blinds)
    • Level: Main
    • Area: 300 Square Feet
    • Dimensions: 12X25
    Recreation room
    • Features: Flooring (Other)
    • Level: Basement
    • Area: 500 Square Feet
    • Dimensions: 20X25
    Heating
    • Natural Gas, Forced Air
    Cooling
    • Central Air
    Appliances
    • Included: Range, Microwave, Dishwasher, Refrigerator, Washer, Dryer, Disposal, Stainless Steel Appliance(s)
    • Laundry: Upper Level, In Unit, Laundry Closet
    Features
    • Granite Counters
    • Basement: Finished,Exterior Entry,Rec/Family Area,Storage Space,Full,Walk-Out Access
    Interior area
    • Total structure area: 2,471
    • Total interior livable area: 1,671 sqft
    • Finished area below ground: 600

    Property

    Parking
    • Total spaces: 4
    • Parking features: Asphalt, Garage Door Opener, On Site, Garage Owned, Attached, Off Street, Owned, Garage
    • Attached garage spaces: 2
    • Has uncovered spaces: Yes
    Accessibility
    • Accessibility features: No Disability Access
    Features
    • Patio & porch: Deck
    • Has view: Yes
    • View description: Water
    • Has water view: Yes
    • Water view: Water
    Lot
    • Size: 1,612 Square Feet
    • Dimensions: 26X62
    • Features: Wetlands
    Details
    • Additional structures: None
    • Parcel number: 1821354013
    • Special conditions: None

    Construction

    Type & style
    • Home type: Townhouse
    • Property subtype: Townhouse, Single Family Residence
    Materials
    • Vinyl Siding, Brick
    • Foundation: Concrete Perimeter
    • Roof: Asphalt
    Condition
    • New construction: No
    • Year built: 2013
    Details
    • Builder model: EVERTON

    Utilities & green energy

    • Electric: Circuit Breakers, 200+ Amp Service
    • Sewer: Public Sewer
    • Water: Public

    Community & HOA

    Community
    • Subdivision: Talamore
    HOA
    • Has HOA: Yes
    • Amenities included: Bike Room/Bike Trails, Exercise Room, Health Club, Park, Party Room, Pool, Tennis Court(s), Clubhouse, In Ground Pool, Picnic Area, School Bus, Trail(s)
    • Services included: Water, Insurance, Clubhouse, Exercise Facilities, Pool, Exterior Maintenance, Lawn Care, Scavenger, Snow Removal
    • HOA fee: $191 monthly
    Location
    • Region: Huntley

    Financial & listing details

    • Price per square foot: $203/sqft
    • Tax assessed value: $281,628
    • Annual tax amount: $5,664
    • Date on market: 2/15/2024
    • Listing terms: Conventional
    • Ownership: Fee Simple w/ HO Assn.

    Price history

    DateEventPrice
    3/22/2024Sold$340,000+0%$203/sqft
    Source: MRED as distributed by MLS GRID #11981646 Report a problem
    2/16/2024Contingent$339,900$203/sqft
    Source: MRED as distributed by MLS GRID #11981646 Report a problem
    2/15/2024Listed for sale$339,900+25.9%$203/sqft
    Source: MRED as distributed by MLS GRID #11981646 Report a problem
    10/21/2021Sold$270,000+0%$162/sqft
    Source: Public Record Report a problem
    7/22/2021Sold$269,900$162/sqft
    Source: MRED as distributed by MLS GRID #11123515 Report a problem
    6/25/2021Contingent$269,900$162/sqft
    Source: MRED as distributed by MLS GRID #11123515 Report a problem
    6/15/2021Listed for sale$269,900+55.7%$162/sqft
    Source: MRED as distributed by MLS GRID #11123515 Report a problem
    7/11/2013Sold$173,394$104/sqft
    Source: Public Record Report a problem

    Public tax history

    YearProperty taxesTax assessment
    2024$6,098 +3.2%$93,876 +11.3%
    2023$5,909 +4.3%$84,330 +9.8%
    2022$5,665 +3.3%$76,790 +6.2%
    2021$5,485 +1.8%$72,321 +2.7%
    2020$5,389 $70,393 +2.6%
    2019-- $68,596 -7.3%
    2018$5,786 +2.2%$73,978 +6.1%
    2017$5,662 -0.8%$69,718 +5.2%
    2016$5,709 $66,285
    Find assessor info on the county website

    Neighborhood: 60142

    Nearby schools

    GreatSchools rating
    Schools provided by the listing agent
    • High: Huntley High School
    • District: 158

    Source: MRED as distributed by MLS GRID. This data may not be complete. We recommend contacting the local school district to confirm school assignments for this home.

    Get a cash offer in 3 minutes
    Find out how much your home could sell for in as little as 3 minutes with a no-obligation cash offer.
    Estimated market value
    $372,200
    Get a cash offer in 3 minutes
    Find out how much your home could sell for in as little as 3 minutes with a no-obligation cash offer.
    Estimated market value
    $372,200