Welcome to the Henley floor plan located in Commerce City, CO at the Settlers Crossing community. This spacious two-story home offers 5 bedrooms, 3 bathrooms, a study/flex space, a loft, and 2,662 sq. ft. of thoughtfully designed living space.
As you step inside from the covered front porch, you're greeted by a versatile study at the front of the home—perfect for a home office, formal dining room, or creative flex space. The wide foyer and hallway offer generous wall space for decorating and create an inviting entrance.
The open-concept layout is designed for everyday functionality and entertaining ease, connecting the kitchen, dining nook, and great room. The kitchen features stainless steel appliances, an expansive eat-in island, a walk-in pantry, and ample cabinetry for storage. Tucked behind the main living area, you'll find a private main-level bedroom and a full bath—ideal for guests or multigenerational living.
Convenient features like the drop zone niche and coat closet off the garage entry make staying organized simple.
Upstairs, the spacious loft adds even more living flexibility and sits near three secondary bedrooms, each with walk-in or standard closets. The shared upstairs bathroom includes dual vanities and a separate toilet/tub room for added privacy. The laundry room is also located upstairs for ease of access.
The luxurious primary suite offers abundant natural light, a deluxe 4-piece ensuite bathroom with dual sinks and a walk-in shower, and a large wa
Sold for $592,250
$592,250
9868 Danube Ct, Commerce City, CO 80022
5beds
2,652sqft
Single Family Residence
Built in 2025
-- sqft lot
$580,700 Zestimate®
$223/sqft
$3,796 Estimated rent
Home value
$580,700
$540,000 - $621,000
$3,796/mo
Zestimate® history
Owner options
List your home for rent
$3,796/mo
Rent Zestimate®
Find your next renter with Zillow Rental Manager. Plus, with online applications, you can quickly screen prospective tenants – for free.
$3,796/mo
Rent Zestimate®
Refinance and save
$2,815/mo
Est. payment
Refinancing to a lower rate could help reduce your monthly payments and save thousands over the life of the loan.
$2,815/mo
Est. payment
Explore your selling options
Work with a Zillow partner agent
Leverage their expertise and Zillow's premium Showcase listings to get your home seen by more buyers.
Get startedList with your own agent
Get your home in front of millions of buyers by listing it on Zillow.
Learn how to do itSell it yourself
Take full control of how buyers see your home on Zillow by listing For Sale by Owner (FSBO).
List your homeWhat's special
Covered front porchExpansive eat-in islandLuxurious primary suiteWalk-in pantryThree secondary bedroomsVersatile studySpacious loft
Zillow last checked:
Listing updated:
Source: DR Horton
Facts & features
Interior
Bedrooms & bathrooms
- Bedrooms: 5
- Bathrooms: 3
- Full bathrooms: 3
Interior area
- Total interior livable area: 2,652 sqft
Property
Parking
- Total spaces: 2
- Parking features: Garage
- Garage spaces: 2
Features
- Levels: 2.0
- Stories: 2
Details
- Parcel number: 0172315320034
Construction
Type & style
- Home type: SingleFamily
- Property subtype: Single Family Residence
Condition
- New Construction
- New construction: Yes
- Year built: 2025
Details
- Builder name: D.R. Horton
Community & HOA
Community
- Subdivision: Settlers Crossing
Location
- Region: Commerce City
Financial & listing details
- Price per square foot: $223/sqft
- Tax assessed value: $81,457
- Annual tax amount: $3,494
- Date on market: 6/10/2025
Price history
| Date | Event | Price |
|---|---|---|
| 12/1/2025 | Sold | $592,250+0.6%$223/sqft |
Source: Public Record Report a problem | ||
| 6/20/2025 | Listing removed | $588,745$222/sqft |
Source:  DR Horton Report a problem DR Horton Report a problem | ||
| 6/14/2025 | Price change | $588,745-5.8%$222/sqft |
Source: DR Horton Report a problem | ||
| 6/10/2025 | Listed for sale | $624,745$236/sqft |
Source: DR Horton Report a problem | ||
Public tax history
| Year | Property taxes | Tax assessment |
|---|---|---|
| 2025 | $3,494 +3.6% | $21,990 +24.1% |
| 2024 | $3,372 +73.4% | $17,720 +8.6% |
| 2023 | $1,945 +237.7% | $16,310 +70.6% |
| 2022 | $576 | $9,560 |
Find assessor info on the county website
Neighborhood: 80022
Nearby homes
- $560,0004 bd3 ba3k sqft9878 Danube Ct, Commerce City, CO 80022Sold
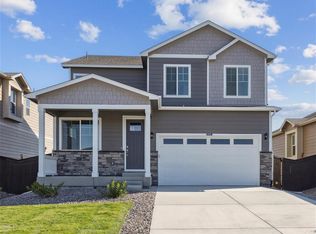
- $1,0001,650 Square Feet9904 Danube Ct, Commerce City, CO 80022Off Market
- $514,7003 bd3 ba2.2k sqft9877 Danube Ct, Commerce City, CO 80022Pending
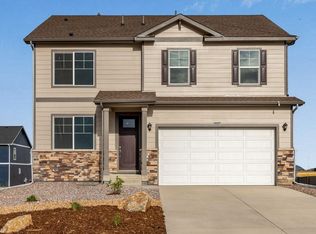
- $585,5404 bd3 ba2.4k sqft9894 Danube Ct, Commerce City, CO 80022New Construction
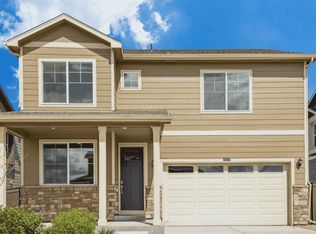
- $569,2453 bd3 ba3k sqft9858 Danube Ct, Commerce City, CO 80022Sold
- $500,0004 bd2 ba1.8k sqft9857 Danube Ct, Commerce City, CO 80022New Construction
- $81,457-- bd-- ba-- sqft9908 Danube Ct, Commerce City, CO 80022Off Market
- $81,457-- bd-- ba-- sqft9898 Danube Ct, Commerce City, CO 80022Off Market
Nearby schools
GreatSchools rating
- 4/10Southlawn Elementary SchoolGrades: PK-5Distance: 0.8 mi
- 1/10Otho E Stuart Middle SchoolGrades: 6-8Distance: 2.1 mi
- 5/10Prairie View High SchoolGrades: 9-12Distance: 4.9 mi
Schools provided by the MLS
- Elementary: Front Range Early Learning Center
- Middle: Stuart Middle School
- High: Prairie View High School
- District: 27J Schools
Source: DR Horton. This data may not be complete. We recommend contacting the local school district to confirm school assignments for this home.
Get a cash offer in 3 minutes
Find out how much your home could sell for in as little as 3 minutes with a no-obligation cash offer.
Estimated market value
$580,700
Get a cash offer in 3 minutes
Find out how much your home could sell for in as little as 3 minutes with a no-obligation cash offer.
Estimated market value
$580,700
- Colorado
- Adams County
- Commerce City
- 80022
- 9868 Danube Ct
Nearby cities
Nearby zip codes
Other Commerce City Topics
