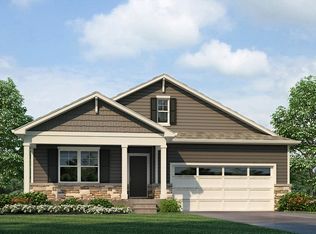
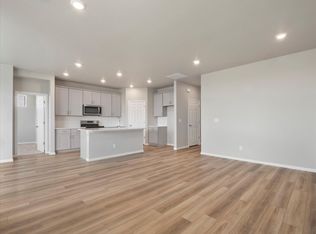
Contact builder today about Special Financing for this home – terms and conditions apply. The Pendleton floorplan is where modern design meets everyday comfort. This beautiful two-story home offers three spacious bedrooms, two and a half baths, a versatile loft space, and a two-car garage across 2,232 thoughtfully designed square feet. From the moment you walk up to the charming covered front porch, you’ll feel the warmth and functionality this home offers. Just off the entry, a private study creates the perfect quiet space for work, school, or creativity. Down the hall, you’ll find a powder bath and coat closet, leading into the heart of the home — an open-concept great room, dining nook, and stylish kitchen that invite connection and conversation. The kitchen is designed for gathering, with shaker-style cabinets, granite or quartz countertops, a designer tile backsplash, a spacious walk-in pantry, and a functional drop zone by the garage entry. Upstairs, the spacious loft is perfect for a second living area, play space, or media room. The luxurious primary suite features a spa-inspired bath with dual sinks, a private water closet, a walk-in shower, and a large walk-in closet ready to fit your lifestyle. Bedrooms two and three are generously sized, sharing a full bath with a tub-shower combo, while the upstairs laundry adds everyday ease. The Pendleton comes with premium features including luxury vinyl plank flooring, tile in all wet areas, a tankless water heater, radon mitigation system, sump pump, and air conditioning. America’s Smart Home package is included with a video doorbell, smart thermostat, keyless smart lock, smart light switch, and hands-free front door entry. At Settlers Crossing, life is meant to be enjoyed with community walking trails, a neighborhood park, and proximity to Denver International Airport, shopping, dining, and future growth. ****Photos are representative and not of actual home.
Pending
Price cut: $5.3K (7/11)
$514,700
9877 Danube Court, Commerce City, CO 80022
3beds
2,219sqft
:
Get pre-qualified$3,205/mo
Single Family Residence
Built in 2026
5,500 Square Feet Lot
$-- Zestimate®
$232/sqft
$60/mo HOA
What's special
Shaker-style cabinetsStylish kitchenLuxurious primary suiteCharming covered front porchSpacious loftDesigner tile backsplashPrivate study
- 126 days |
- 112 |
- 1 |
Zillow last checked:
Listing updated:
Listed by:
Jodi Bright sales@drhrealty.com,
D.R. Horton Realty, LLC
Source: REcolorado as distributed by MLS GRID,MLS#: 3198787
Facts & features
Interior
Bedrooms & bathrooms
- Bedrooms: 3
- Bathrooms: 3
- Full bathrooms: 1
- 3/4 bathrooms: 1
- 1/2 bathrooms: 1
- Main level bathrooms: 1
Bedroom
- Features: Primary Suite
- Level: Upper
- Area: 247 Square Feet
- Dimensions: 13 x 19
Bedroom
- Level: Upper
- Area: 132 Square Feet
- Dimensions: 11 x 12
Bedroom
- Level: Upper
- Area: 121 Square Feet
- Dimensions: 11 x 11
Bathroom
- Level: Main
Bathroom
- Features: En Suite Bathroom, Primary Suite
- Level: Upper
Bathroom
- Level: Upper
Dining room
- Level: Main
- Area: 104 Square Feet
- Dimensions: 13 x 8
Kitchen
- Level: Main
- Area: 130 Square Feet
- Dimensions: 13 x 10
Laundry
- Level: Upper
Living room
- Level: Main
- Area: 208 Square Feet
- Dimensions: 13 x 16
Loft
- Level: Upper
- Area: 143 Square Feet
- Dimensions: 13 x 11
Office
- Level: Main
- Area: 100 Square Feet
- Dimensions: 10 x 10
Heating
- Forced Air, Natural Gas
Cooling
- Central Air
Appliances
- Included: Dishwasher, Disposal, Microwave, Self Cleaning Oven
Features
- Kitchen Island, Open Floorplan, Pantry, Primary Suite, Smart Thermostat, Smoke Free, Walk-In Closet(s), Wired for Data
- Flooring: Laminate, Tile
- Windows: Double Pane Windows
- Basement: Crawl Space,Sump Pump
Interior area
- Total structure area: 2,219
- Total interior livable area: 2,219 sqft
- Finished area above ground: 2,219
Property
Parking
- Total spaces: 2
- Parking features: Garage - Attached
- Attached garage spaces: 2
Features
- Levels: Two
- Stories: 2
- Entry location: Ground
- Patio & porch: Front Porch, Patio
- Exterior features: Private Yard, Rain Gutters, Smart Irrigation
- Fencing: Partial
Lot
- Size: 5,500 Square Feet
- Features: Irrigated, Landscaped, Sprinklers In Front
Details
- Parcel number: R0207317
- Special conditions: Standard
Construction
Type & style
- Home type: SingleFamily
- Property subtype: Single Family Residence
Materials
- Cement Siding, Concrete, Frame, Stone
- Foundation: Concrete Perimeter
- Roof: Composition
Condition
- Under Construction
- New construction: Yes
- Year built: 2026
Details
- Builder model: Pendleton
- Builder name: D.R. Horton, Inc
- Warranty included: Yes
Utilities & green energy
- Electric: 110V, 220 Volts
- Sewer: Public Sewer
- Utilities for property: Cable Available, Electricity Connected, Internet Access (Wired), Natural Gas Connected, Phone Available
Community & HOA
Community
- Security: Carbon Monoxide Detector(s), Smart Locks, Smoke Detector(s), Video Doorbell
- Subdivision: Settlers Crossing
HOA
- Has HOA: Yes
- Amenities included: Park, Playground
- Services included: Trash
- HOA fee: $60 monthly
- HOA name: Settlers Crossing Metropolitan District
- HOA phone: 303-429-2611
- Second HOA name: Settlers Crossing Metropolitan District
- Second HOA phone: 303-592-4380
Location
- Region: Commerce City
Financial & listing details
- Price per square foot: $232/sqft
- Tax assessed value: $81,457
- Annual tax amount: $4,544
- Date on market: 3/23/2026
- Listing terms: 1031 Exchange,Cash,FHA,VA Loan
- Ownership: Builder
- Electric utility on property: Yes
- Road surface type: Alley Paved, Paved
Estimated market value
Not available
Estimated sales range
Not available
Not available
Price history
| Date | Event | Price |
|---|---|---|
| 7/20/2026 | Pending sale | $514,700$232/sqft |
Source:  REcolorado as distributed by MLS GRID #3198787 Report a problem REcolorado as distributed by MLS GRID #3198787 Report a problem | ||
| 7/11/2026 | Price change | $514,700-1%$232/sqft |
Source:  DR Horton Report a problem DR Horton Report a problem | ||
| 7/8/2026 | Price change | $519,995-0.3%$234/sqft |
Source: DR Horton Report a problem | ||
| 7/7/2026 | Price change | $521,770+0.3%$235/sqft |
Source: DR Horton Report a problem | ||
| 6/29/2026 | Listed for sale | $520,000$234/sqft |
Source: REcolorado as distributed by MLS GRID #3198787 Report a problem | ||
| 5/26/2026 | Pending sale | $520,000$234/sqft |
Source: REcolorado as distributed by MLS GRID #3198787 Report a problem | ||
| 3/18/2026 | Listed for sale | $520,000+101.1%$234/sqft |
Source: DR Horton Report a problem | ||
| 6/5/2008 | Sold | $258,605$117/sqft |
Source: Public Record Report a problem | ||
Public tax history
| Year | Property taxes | Tax assessment |
|---|---|---|
| 2025 | $3,494 +3.6% | $21,990 +24.1% |
| 2024 | $3,372 +73.4% | $17,720 +8.6% |
| 2023 | $1,945 +237.7% | $16,310 +70.6% |
| 2022 | $576 | $9,560 |
Find assessor info on the county website
Monthly payment
Est. payment
Payment breakdown
Explore the cost of this home by adjusting the details. Changes won't be saved.Climate risks
Neighborhood: 80022
Nearby schools
GreatSchools rating
- 4/10Southlawn Elementary SchoolGrades: PK-5Distance: 0.8 mi
- 1/10Otho E Stuart Middle SchoolGrades: 6-8Distance: 2.1 mi
- 5/10Prairie View High SchoolGrades: 9-12Distance: 4.9 mi
Schools provided by the listing agent
- Elementary: Second Creek
- Middle: Otho Stuart
- High: Prairie View
- District: School District 27-J
Source: REcolorado as distributed by MLS GRID. This data may not be complete. We recommend contacting the local school district to confirm school assignments for this home.
- $549,9005 bd3 ba2.7k sqft9867 Danube Ct, Commerce City, CO 80022Off Market
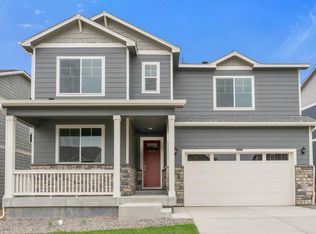
- $1,0001,650 Square Feet9904 Danube Ct, Commerce City, CO 80022Off Market
- $540,0004 bd3 ba2.1k sqft9876 Ceylon Ct, Commerce City, CO 80022Sold
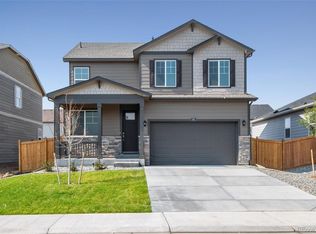
- $500,0004 bd2 ba1.8k sqft9857 Danube Ct, Commerce City, CO 80022New Construction
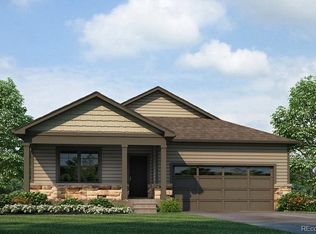
- $547,9704 bd3 ba2.5k sqft9886 Ceylon Ct, Commerce City, CO 80022Sold
- $592,2505 bd3 ba2.6k sqft9868 Danube Ct, Commerce City, CO 80022Sold
- $534,5004 bd3 ba2.5k sqft9897 Danube Ct, Commerce City, CO 80022New Construction
- $81,457-- bd-- ba-- sqft9856 Ceylon Ct, Commerce City, CO 80022Off Market
A local agent can set up tours, give advice and negotiate with sellers.
Similar homes
- from $512,0003 bd3 ba2.2k sqftPENDLETON Plan, Settlers Crossing, Commerce City, CO 80022New Construction
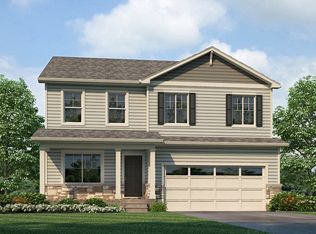 DR Horton
 - $527,5403 bd3 ba1.6k sqft9394 Danube Street, Commerce City, CO 80022New Construction

 REcolorado as distributed by MLS GRID
 - from $493,5004 bd2 ba1.8k sqftCHATHAM Plan, Settlers Crossing, Commerce City, CO 80022New Construction
 DR Horton
 - from $510,9903 bd2 ba1.6k sqftPrimrose Plan, Buffalo Highlands: The Flora Collection, Commerce City, CO 80022New Construction
 Meritage Homes
 - $449,9903 bd3 ba1.4k sqft9363 Danube Street, Commerce City, CO 80022New ConstructionREcolorado as distributed by MLS GRID
- $550,0003 bd3 ba2.9k sqft8908 Salida Street, Commerce City, CO 80022New ConstructionREcolorado as distributed by MLS GRID
- $580,0003 bd3 ba3k sqft10203 Ursula Court, Commerce City, CO 80022For SaleMLS ID #5652299, Manijeh Saeidi, Brokers Guild Real Estate. REcolorado as distributed by MLS GRID
- $505,0003 bd3 ba2.3k sqft4003 N Quatar Court, Aurora, CO 80019For SaleMLS ID #2869753, Michael Hardey, Integrity Real Estate Group. REcolorado as distributed by MLS GRID
- $375,0003 bd3 ba1.6k sqft18023 E 103rd Avenue, Commerce City, CO 80022New ConstructionMLS ID #1688199, Chelsea Steen, Your Castle Real Estate Inc. REcolorado as distributed by MLS GRID
- $449,0003 bd3 ba1.9k sqft13487 E 110th Drive, Commerce City, CO 80022New ConstructionMLS ID #5640924, Holly Couture, eXp Realty, LLC. REcolorado as distributed by MLS GRID
- from $516,9904 bd3 ba2.4k sqftGABLE Plan, Brighton Crossing, Brighton, CO 80601New ConstructionDR Horton
- $479,9993 bd3 ba1.9k sqft5445 Danube Street, Denver, CO 80249For SaleMLS ID #9937887, Evelyn Duffy, HomeSmart Realty. REcolorado as distributed by MLS GRID
- $509,9003 bd3 ba1.8k sqft4117 Runyon Lake Street, Brighton, CO 80601New ConstructionMLS ID #5435174, Ryan Mogan, First Summit Realty. REcolorado as distributed by MLS GRID
- from $534,9903 bd3 ba1.9k sqftThe Lanner | Residence 34225 Plan, Painted Prairie, Aurora, CO 80019New ConstructionCentury Communities
- $515,0005 bd3 ba2.6k sqft801 Crest Street, Brighton, CO 80603For SaleMLS ID #5810472, Jasmine Litvak, Orchard Brokerage LLC. REcolorado as distributed by MLS GRID
- $519,9003 bd3 ba2.3k sqft1922 E 164th Place, Brighton, CO 80602For SaleMLS ID #8807853, Ken Blevins, Real Broker, LLC DBA Real. REcolorado as distributed by MLS GRID
- $557,7754 bd3 ba2.1k sqft21051 E 63rd Drive, Aurora, CO 80019New ConstructionREcolorado as distributed by MLS GRID
- $538,0003 bd3 ba2.2k sqft919 N Undergrove Way, Aurora, CO 80018For SaleMLS ID #2116039, Kevin Nydam, Compass - Denver. REcolorado as distributed by MLS GRID
- $477,5003 bd3 ba2.1k sqft6050 N Netherland Court, Aurora, CO 80019For SaleMLS ID #6648829, Trelora Realty Team, Trelora Realty, Inc.. REcolorado as distributed by MLS GRID
- $489,0003 bd3 ba1.8k sqft20952 E 66th Avenue, Aurora, CO 80019For SaleMLS ID #9462492, Whitney DeVoogd, Engel & Volkers Denver. REcolorado as distributed by MLS GRID
