Skip main navigation
Off market
  • $532,400

    987 Castle Pond Dr, York, PA 17402

    4beds
    3,917sqft
    Detached
    Built in 2001
    0.8 Acres Lot
    $532,400 Zestimate®
    $136/sqft
    $3,169 Estimated rent

    Home value

    $532,400

    $506,000 - $559,000

    $3,169/mo

    Zestimate® history
    Loading
    Loading...

    Owner options

    List your home for rent

    $3,169/mo

    Rent Zestimate®

    Find your next renter with Zillow Rental Manager. Plus, with online applications, you can quickly screen prospective tenants – for free.

    Learn more

    $3,169/mo

    Rent Zestimate®

    Refinance and save

    $3,511/mo

    Est. payment

    Refinancing to a lower rate could help reduce your monthly payments and save thousands over the life of the loan.

    See today's rates

    $3,511/mo

    Est. payment

    Explore your selling options

    Work with a Zillow partner agent

    Leverage their expertise and Zillow's premium Showcase listings to get your home seen by more buyers.

    Get started

    List with your own agent

    Get your home in front of millions of buyers by listing it on Zillow.

    Learn how to do it

    Sell it yourself

    Take full control of how buyers see your home on Zillow by listing For Sale by Owner (FSBO).

    List your home

    What's special

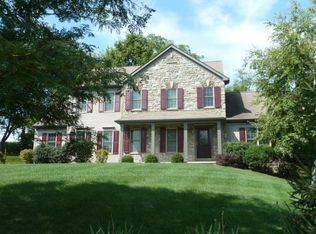
    Discover the pleasures of living in Monarch Ridge, an EGStoltzfus Homes Community of fine homes, located minutes to major arteries, tons of East York conveniences and hot spots, including golf, fitness, recreation and more. Fall in love with the naturally wooded 3/4 acre plus lot that comes with this spacious 4BR, 2 Full/2 Half Bath home. It is sure to offer your family a wealth of comfort and joy. Imagine catching up on email, family meals or an evening glass of wine on the 14x16 cathedral ceiling covered stamped concrete patio that leads to another stamped concrete patio and the backyard. Everyone will get a kick out of the tiki bar and fire pit found in the rear of the property. When built, the home was expanded to offer the utmost in space. It features a living and dining room; step-down family with gas fireplace; eat-in kitchen with quartz counters, ceramic tile backsplash and stainless steel appliances; mud room off the kitchen with bench, wall hooks and large coat closet; a 1st flr office is located beyond the mud room. Retire to the cathedral ceiling master suite, with fireplace, whirlpool master bath and 9x14 walk-in closet with 9x9 bonus storage space. There are three additional bedrooms each featuring walk-in closets. The hall bath was designed for sharing space with twin vanities separated from the toilet and tub area. No need for lugging laundry up and down steps. The laundry room is also located on the 2nd floor. If you are still in need of space, the lower level is mostly finished with an additional family room featuring yet another gas fireplace, powder room, game area with wet bar and a large unfinished storage room. Great flexible family entertaining space! If you are a garage lover, there is plenty of tinker space in the 3-car end-load garage with gas heater/fireplace and additional 7x13 storage area. There's also a 10x18 storage shed located at the rear of the property. 1-year HMS Home Warranty. An exceptional opportunity for one fortunate buyer! AGENTS - Please read Agent Remarks!

    This property is off market, which means it's not currently listed for sale or rent on Zillow. This may be different from what's available on other websites or public sources.

    Facts & features

    Interior

    Bedrooms & bathrooms
    • Bedrooms: 4
    • Bathrooms: 4
    • Full bathrooms: 2
    • 1/2 bathrooms: 2
    Heating
    • Forced air, Gas
    Cooling
    • Central
    Appliances
    • Included: Dishwasher, Dryer, Garbage disposal, Microwave, Range / Oven, Refrigerator, Washer
    Features
    • Ceiling Fan(s), Kitchen Island, Recessed Lighting, Walk-In Closet(s), Other, Built-Ins, Eat-in Kitchen, Crown Molding, Attic, Wet/Dry Bar, Wainscotting, Formal/Separate Dining Room, Master Bath(s), Upgraded Countertops, Floor Plan - Traditional, Family Room Off Kitchen, Chair Railings, WhirlPool/HotTub, Store/Office, Stall Shower
    • Flooring: Carpet, Hardwood, Linoleum / Vinyl
    • Basement: Finished
    • Has fireplace: Yes
    • Fireplace features: wood stove
    Interior area
    • Total interior livable area: 3,917 sqft
    • Finished area below ground: 1164

    Property

    Parking
    • Total spaces: 9
    • Parking features: Garage - Attached
    Accessibility
    • Accessibility features: 2+ Access Exits, Doors - Swing In
    Features
    • Exterior features: Stone, Vinyl
    • Has view: Yes
    • View description: Territorial
    Lot
    • Size: 0.8 Acres
    Details
    • Parcel number: 53000300011A000000
    • Special conditions: Standard

    Construction

    Type & style
    • Home type: SingleFamily
    • Architectural style: Colonial
    • Property subtype: Detached
    Materials
    • Roof: Asphalt
    Condition
    • Year built: 2001

    Community & HOA

    Location
    • Region: York

    Financial & listing details

    • Price per square foot: $136/sqft
    • Tax assessed value: $260,640
    • Annual tax amount: $8,174

    Price history

    DateEventPrice
    8/19/2019Sold$379,000-0.1%$97/sqft
    Source: Public Record Report a problem
    6/28/2019Pending sale$379,500$97/sqft
    Source: Berkshire Hathaway HomeServices Homesale Realty #PAYK118868 Report a problem
    6/14/2019Listed for sale$379,500+55%$97/sqft
    Source: Berkshire Hathaway HomeServices Homesale Realty #PAYK118868 Report a problem
    11/16/2001Sold$244,890$63/sqft
    Source: Public Record Report a problem

    Public tax history

    YearProperty taxesTax assessment
    2025$8,174 +3.2%$260,640
    2024$7,918 $260,640
    2023$7,918 +3.8%$260,640
    2022$7,631 +0.3%$260,640
    2021$7,605 $260,640
    2020$7,605 +0.3%$260,640
    2019$7,579 +0.5%$260,640
    2018$7,540 +393.7%$260,640
    2017$1,527 $260,640
    2016-- $260,640
    2015-- $260,640
    2014-- $260,640
    2013-- $260,640
    2012-- $260,640
    2011-- $260,640
    2010-- $260,640
    2009-- $260,640
    2008-- $260,640
    2007-- $260,640
    2006-- $260,640 +25.6%
    2005-- $207,550
    2004-- $207,550
    2003-- $207,550
    2002-- $207,550 +586.6%
    2000-- $30,230
    Find assessor info on the county website

    Neighborhood: 17402

    Nearby schools

    GreatSchools rating
    Schools provided by the listing agent
    • Elementary: LOCUST GROVE
    • Middle: RED LION AREA JUNIOR
    • High: RED LION AREA SENIOR
    • District: RED LION AREA

    Source: The MLS. This data may not be complete. We recommend contacting the local school district to confirm school assignments for this home.

    Get pre-qualified for a loan
    At Zillow Home Loans, we can pre-qualify you in as little as 5 minutes with no impact to your credit score.

    An equal housing lender. NMLS #10287.

    Sell for more on Zillow
    Get a Zillow Showcase℠ listing at no additional cost and you could sell for .
    $532,400
    2% more
    +$10,648
    With Zillow Showcase(estimated)
    $543,048
