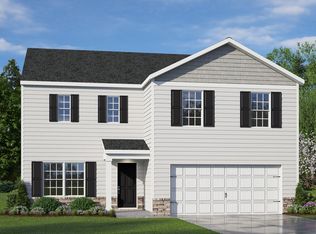
Experience brand-new construction just minutes from the heart of downtown Winston-Salem! The Charlotte plan offers 1,626 square feet of thoughtfully designed living space with 3 bedrooms, 2.5 baths, a spacious loft, and a 2-car garage. The open-concept main level features a bright great room, dining area, and beautifully appointed kitchen with quartz countertops, white cabinetry, stainless steel appliances, a large island, and designer tile backsplash. Upstairs, the private owner's suite includes a generous walk-in closet and spa-inspired bath with dual vanities and a large tiled shower, while two additional bedrooms, a full bath, loft, and laundry room provide comfortable everyday living. Enjoy outdoor living on the covered rear porch. Located near downtown restaurants, shopping, entertainment, and Truist Stadium, this home combines modern finishes with exceptional convenience. Schedule your private showing today!
Pending
$329,500
987 Cotton St #1039, Winston Salem, NC 27101
3beds
1,626sqft
Stick/Site Built, Residential, Single Family Residence
Built in 2026
0.21 Acres Lot
$328,200 Zestimate®
$--/sqft
$-- HOA
What's special
Modern finishesSpacious loftLarge tiled showerLarge islandSpa-inspired bathBeautifully appointed kitchenLaundry room
- 33 days |
- 96 |
- 0 |
Zillow last checked:
Listing updated:
Listed by:
Kaylee Wilson 980-313-3321,
TLS Realty LLC
Source: Triad MLS,MLS#: 1228827
Facts & features
Interior
Bedrooms & bathrooms
- Bedrooms: 3
- Bathrooms: 3
- Full bathrooms: 2
- 1/2 bathrooms: 1
- Main level bathrooms: 1
Primary bedroom
- Level: Second
Bedroom 2
- Level: Second
Bedroom 3
- Level: Second
Dining room
- Level: Main
Great room
- Level: Main
Kitchen
- Level: Main
Laundry
- Level: Second
Loft
- Level: Second
Heating
- Heat Pump, Electric
Cooling
- Central Air
Appliances
- Included: Microwave, Cooktop, Dishwasher, Disposal, Electric Water Heater
- Laundry: Dryer Connection, Laundry Room, Washer Hookup
Features
- Great Room, Kitchen Island, Solid Surface Counter
- Flooring: Carpet, Laminate, Tile
- Has basement: No
- Has fireplace: No
Interior area
- Total structure area: 1,626
- Total interior livable area: 1,626 sqft
- Finished area above ground: 1,626
Property
Parking
- Total spaces: 2
- Parking features: Driveway, Garage, Garage Door Opener, Attached, Garage Faces Front
- Attached garage spaces: 2
- Has uncovered spaces: Yes
Features
- Levels: Two
- Stories: 2
- Patio & porch: Porch
- Pool features: None
Lot
- Size: 0.21 Acres
- Features: City Lot
Details
- Parcel number: 6825945044000
- Zoning: RA3
- Special conditions: Owner Sale
Construction
Type & style
- Home type: SingleFamily
- Property subtype: Stick/Site Built, Residential, Single Family Residence
Materials
- Stone, Vinyl Siding
- Foundation: Slab
Condition
- New Construction
- New construction: Yes
- Year built: 2026
Utilities & green energy
- Sewer: Public Sewer
- Water: Public
Community & HOA
Community
- Security: Carbon Monoxide Detector(s)
HOA
- Has HOA: No
Location
- Region: Winston Salem
Financial & listing details
- Tax assessed value: $26,000
- Annual tax amount: $286
- Date on market: 7/23/2026
- Cumulative days on market: 26 days
- Listing agreement: Exclusive Right To Sell
- Listing terms: Cash,Conventional,1031 Exchange,FHA,VA Loan
Estimated market value
$328,200
$312,000 - $345,000
$1,939/mo
Price history
| Date | Event | Price |
|---|---|---|
| 7/27/2026 | Pending sale | $329,500 |
Source:  Triad MLS #1228827 Report a problem Triad MLS #1228827 Report a problem | ||
| 7/23/2026 | Listed for sale | $329,500 |
Source: Triad MLS #1228827 Report a problem | ||
Public tax history
Tax history is unavailable.
Monthly payment
Est. payment
Payment breakdown
Explore the cost of this home by adjusting the details. Changes won't be saved.Climate risks
Neighborhood: Wachovia Highlands
Getting around
72 / 100
Very WalkableNearby schools
GreatSchools rating
- 6/10Latham ElementaryGrades: PK-5Distance: 0.8 mi
- 1/10Flat Rock MiddleGrades: 6-8Distance: 6.2 mi
- 3/10Parkland HighGrades: 9-12Distance: 2.3 mi
Schools provided by the listing agent
- Elementary: Diggs-Latham
- Middle: Flat Rock
- High: Parkland
Source: Triad MLS. This data may not be complete. We recommend contacting the local school district to confirm school assignments for this home.
- $182,0001 bd1 ba614 sqft988 Cotton St, Winston Salem, NC 27101Off Market
- $--1 bd1 ba614 sqft988 Cotton St APT A, Winston Salem, NC 27101Off Market

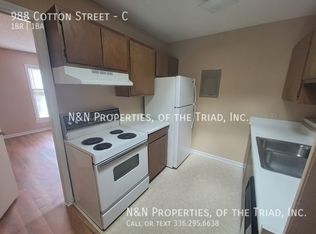
- $--1 bd1 ba614 sqft988 Cotton St #C, Winston Salem, NC 27101Off Market
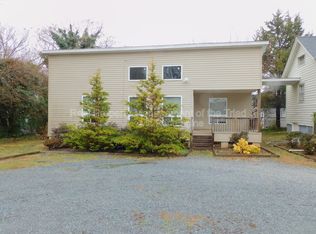
- $--3 bd2 ba1k sqft934 Albert St SW, Winston Salem, NC 27101Off Market
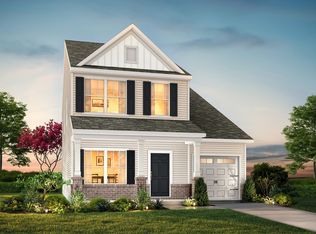
- $235,8002 bd2 ba1.5k sqft990 Cotton St, Winston Salem, NC 27101Off Market
- $190,6003 bd1 ba1.2k sqft931 Albert St, Winston Salem, NC 27101Off Market
- $1,5502 bd2 ba924 sqft936 Albert St, Winston Salem, NC 27101For Rent
- $133,4003 bd1 ba1k sqft927 Albert St, Winston Salem, NC 27101Off Market
A local agent can set up tours, give advice and negotiate with sellers.
A local lender can help you make sure your offer is ready when you are.
Similar homes
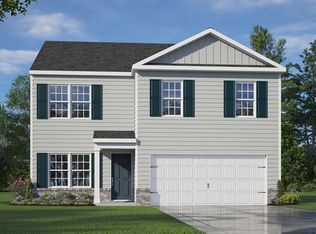
- from $324,9003 bd3 ba2.1k sqftCoronado Plan, Murray Heights, Winston Salem, NC 27106New Construction
 True Homes
 - $299,0004 bd3 ba1.9k sqft4709 Mount Hope Dr, Winston Salem, NC 27107New Construction
 Triad MLS
 - from $322,9903 bd3 ba2.3k sqftGalen Plan, Quail Haven, Winston Salem, NC 27107New Construction
 DR Horton
 - from $328,9003 bd3 ba1.8k sqftPreston Plan, Murray Heights, Winston Salem, NC 27106New Construction
 True Homes
 - $343,0003 bd3 ba1.7k sqft5567 Hydrangea St, Winston Salem, NC 27014New ConstructionMLS ID #1224780, Regina Vance. Triad MLS
- $366,9003 bd3 ba1.7k sqft3435 Robindale Dr, Winston Salem, NC 27107New ConstructionTriad MLS
- from $348,9003 bd3 ba2k sqftCalhoun Plan, River Rock, Winston Salem, NC 27106New ConstructionTrue Homes
- from $332,9903 bd3 ba2.3k sqftGalen Plan, Mount Hope Estates, Winston Salem, NC 27107New ConstructionDR Horton
- $399,9003 bd3 ba2k sqft1938 Wild Rosewood Way, Winston Salem, NC 27103New ConstructionMLS ID #1231472, Kristin Bennett Wooten. Triad MLS
- from $284,9903 bd3 ba1.5k sqftBRANDON Plan, Fiddlers Landing, Winston Salem, NC 27107New ConstructionDR Horton
- from $302,9904 bd2 ba1.7k sqftCali Plan, Quail Haven, Winston Salem, NC 27107New ConstructionDR Horton
- from $357,9003 bd3 ba2.3k sqftWagner Plan, River Rock, Winston Salem, NC 27106New ConstructionTrue Homes
- from $359,9003 bd3 ba1.9k sqftCider Plan, Cider Hill, Winston Salem, NC 27127New ConstructionLGI Homes
- from $325,9904 bd3 ba2.2k sqftMANNING Plan, Fishel Village, Winston Salem, NC 27127New ConstructionDR Horton
- from $369,9003 bd3 ba2.2k sqftTate Plan, River Rock, Winston Salem, NC 27106New ConstructionTrue Homes
- $393,1004 bd3 ba2.1k sqft1256 Guyton Dr, Winston Salem, NC 27127New ConstructionMLS ID #1231018, Amanda Brooks. Triad MLS
- $378,9004 bd3 ba2k sqft3441 Robindale Dr, Winston Salem, NC 27107New ConstructionTriad MLS
- from $356,9003 bd2 ba1.5k sqftCary Plan, Robindale, Winston Salem, TX 27127New ConstructionLGI Homes
- from $362,9904 bd3 ba1.6k sqftEllerbe Plan, Sullivans Reserve, Walkertown, NC 27051New ConstructionKeystone Homes NC
- $349,9004 bd3 ba1.9k sqft3707 Contimental Sq, Kernersville, NC 27284New ConstructionMLS ID #1228302, Renee Harper. Triad MLS
