Welcome to 987 Dwyer in sought-after Glendale! This 3-bedroom, 2.5-bath home offers a stylish blend of mid-century modern charm and thoughtful updates. Don't judge a book by its cover, the simple exterior belies a midcentury modern home that has been meticulously maintained and updated. Step inside to find gorgeous oak floors and a vaulted ceiling in the light-filled living and dining area, complete with built-in bookcases, a wood-burning fireplace, and the original built-in stereo cabinet now used as a dry bar.
Brand new roof to be installed at Seller expense!
The beautifully updated kitchen is a true showstopper, featuring quartz counters, an island with breakfast bar, maple cabinets, and slate floors and radiant heating under the floors—perfect for everyday living and entertaining.
The primary suite has a walk-in closet and full bath boasting a walk/roll-in shower and ceramic tile flooring with radiant heat. Two additional bedrooms share a full bath, plus there’s a handy half bath for guests. The main level laundry adds convenience.
The yard is landscaped with native Missouri plants, bushes and trees. Enjoy the back yard patio in the shade of the many trees while enjoying the view.
This home’s timeless design, natural light, and thoughtful details make it truly special. Don’t miss the opportunity to own this beautiful property in a prime Glendale location!
Closed
Listed by: Coldwell Banker Realty - Gundaker • Julia C Mittelstadt • Contact: 314-241-8888
Bought with: Merry Real Estate
Price Unknown
987 Dwyer Ave, Saint Louis, MO 63122
3beds
1,332sqft
Single Family Residence
Built in 1950
0.28 Acres Lot
$425,400 Zestimate®
$--/sqft
$2,461 Estimated rent
Home value
$425,400
$396,000 - $459,000
$2,461/mo
Zestimate® history
Owner options
List your home for rent
$2,461/mo
Rent Zestimate®
Find your next renter with Zillow Rental Manager. Plus, with online applications, you can quickly screen prospective tenants – for free.
$2,461/mo
Rent Zestimate®
Refinance and save
Refinancing to a lower rate could help reduce your monthly payments and save thousands over the life of the loan.
Explore your selling options
Work with a Zillow partner agent
Leverage their expertise and Zillow's premium Showcase listings to get your home seen by more buyers.
Get startedList with your own agent
Get your home in front of millions of buyers by listing it on Zillow.
Learn how to do itSell it yourself
Take full control of how buyers see your home on Zillow by listing For Sale by Owner (FSBO).
List your homeWhat's special
Wood-burning fireplaceQuartz countersPrimary suiteOriginal built-in stereo cabinetGorgeous oak floorsBeautifully updated kitchenRadiant heating
Zillow last checked:
Listing updated:
Listed by:
Julia C Mittelstadt 314-241-8888,
Coldwell Banker Realty - Gundaker
Bought with:
Bradley E Summers, 2021034663
Merry Real Estate
Source: MARIS,MLS#: 25063429 Originating MLS: St. Louis Association of REALTORS
Originating MLS: St. Louis Association of REALTORSFacts & features
Interior
Bedrooms & bathrooms
- Bedrooms: 3
- Bathrooms: 3
- Full bathrooms: 2
- 1/2 bathrooms: 1
- Main level bathrooms: 3
- Main level bedrooms: 3
Primary bedroom
- Description: Light and bright with wood floors, walk in closet and en-suite bath with roll in shower
- Features: Floor Covering: Wood
- Level: Main
- Area: 156
- Dimensions: 13x12
Bedroom 2
- Features: Floor Covering: Wood
- Level: Main
- Area: 110
- Dimensions: 11x10
Bedroom 3
- Features: Floor Covering: Wood
- Level: Main
- Area: 88
- Dimensions: 11x8
Primary bathroom
- Description: Updated bath with roll in shower, heated floors
- Features: Floor Covering: Ceramic Tile
- Level: Main
Bathroom 2
- Features: Floor Covering: Ceramic Tile
- Level: Main
Bathroom 3
- Description: Powder Room
- Features: Floor Covering: Ceramic Tile
- Level: Main
Great room
- Description: Living and Dining Area with vaulted ceiling, built in dry bar and bookshelves
- Features: Floor Covering: Wood
- Level: Main
- Area: 320
- Dimensions: 20x16
Kitchen
- Description: Beautifully Updated Kitchen with Slate Floors, Quartz Counters, maple cabinets, breakfast bar and heated floors
- Features: Floor Covering: Ceramic Tile, Other
- Level: Main
- Area: 216
- Dimensions: 18x12
Laundry
- Description: First floor laundry with Full Size washer and dryer included
- Features: Floor Covering: Wood
- Level: Main
Heating
- Forced Air, Natural Gas, Radiant
Cooling
- Central Air
Appliances
- Included: Stainless Steel Appliance(s), Dishwasher, Disposal, Exhaust Fan, Freezer, Free-Standing Gas Oven, Refrigerator, Washer/Dryer
- Laundry: In Hall, Main Level
Features
- Dining/Living Room Combo, Dry Bar, Kitchen Island, Open Floorplan, Solid Surface Countertop(s), Tub, Walk-In Closet(s)
- Flooring: Ceramic Tile, Hardwood, Slate
- Windows: Blinds, Double Pane Windows, Screens, Window Treatments
- Basement: Block,Full,Unfinished
- Number of fireplaces: 1
- Fireplace features: Living Room, Masonry, Wood Burning
Interior area
- Total interior livable area: 1,332 sqft
- Finished area above ground: 1,332
Property
Parking
- Parking features: Asphalt, Driveway
- Has uncovered spaces: Yes
Accessibility
- Accessibility features: Accessible Approach with Ramp
Features
- Levels: One
- Patio & porch: Patio
- Exterior features: Garden, Rain Gutters, Storage
- Frontage length: 82
Lot
- Size: 0.28 Acres
- Dimensions: 82 x 150
- Features: Back Yard, Corner Lot, Front Yard, Garden, Native Plants, Rectangular Lot
Details
- Additional structures: Shed(s)
- Parcel number: 23L430771
- Special conditions: Standard
Construction
Type & style
- Home type: SingleFamily
- Architectural style: Ranch
- Property subtype: Single Family Residence
Materials
- Vinyl Siding
- Foundation: Block
- Roof: Shingle
Condition
- Updated/Remodeled
- New construction: No
- Year built: 1950
Utilities & green energy
- Electric: 220 Volts
- Sewer: Public Sewer
- Water: Public
- Utilities for property: Cable Available, Electricity Connected, Natural Gas Connected, Sewer Connected, Water Connected
Community & HOA
Community
- Subdivision: Chelsea
HOA
- Has HOA: No
Location
- Region: Saint Louis
Financial & listing details
- Tax assessed value: $408,100
- Annual tax amount: $4,517
- Date on market: 9/16/2025
- Cumulative days on market: 127 days
- Listing terms: Conventional,VA Loan
- Electric utility on property: Yes
Price history
| Date | Event | Price |
|---|---|---|
| 12/5/2025 | Sold | -- |
Source:  MARIS #25063429 Report a problem MARIS #25063429 Report a problem | ||
| 11/4/2025 | Contingent | $418,888$314/sqft |
Source: MARIS #25063429 Report a problem | ||
| 10/16/2025 | Price change | $418,888-1.4%$314/sqft |
Source: MARIS #25063429 Report a problem | ||
| 9/16/2025 | Listed for sale | $424,888$319/sqft |
Source: MARIS #25063429 Report a problem | ||
| 9/16/2025 | Listing removed | $424,888$319/sqft |
Source: MARIS #25052647 Report a problem | ||
| 9/9/2025 | Price change | $424,888-7.4%$319/sqft |
Source: MARIS #25052647 Report a problem | ||
| 8/26/2025 | Price change | $458,888-8%$345/sqft |
Source: MARIS #25052647 Report a problem | ||
| 8/10/2025 | Price change | $498,888-9.3%$375/sqft |
Source: MARIS #25052647 Report a problem | ||
| 8/6/2025 | Price change | $549,888-8.3%$413/sqft |
Source: MARIS #25052647 Report a problem | ||
| 7/31/2025 | Listed for sale | $599,888$450/sqft |
Source: MARIS #25052647 Report a problem | ||
Public tax history
| Year | Property taxes | Tax assessment |
|---|---|---|
| 2025 | $4,800 +6.3% | $77,540 +12.1% |
| 2024 | $4,517 +1.5% | $69,180 |
| 2023 | $4,450 +1.4% | $69,180 +8.9% |
| 2022 | $4,387 +16.9% | $63,550 +15.3% |
| 2021 | $3,753 -5.9% | $55,140 -1.6% |
| 2020 | $3,988 +6.4% | $56,050 |
| 2019 | $3,747 | $56,050 +15.9% |
| 2018 | $3,747 | $48,340 |
| 2017 | $3,747 -0.8% | $48,340 +25.5% |
| 2016 | $3,776 +26.2% | $38,530 |
| 2015 | $2,991 | $38,530 +14% |
| 2014 | $2,991 +16.7% | $33,800 |
| 2013 | $2,563 | $33,800 +13% |
| 2012 | -- | $29,910 |
| 2011 | -- | $29,910 -1.6% |
| 2010 | $2,160 +5.3% | $30,400 |
| 2009 | $2,051 -17.5% | $30,400 -17.9% |
| 2008 | $2,486 +1.6% | $37,050 -17.5% |
| 2007 | $2,447 | $44,900 +25.2% |
| 2006 | $2,447 +4.6% | $35,870 |
| 2005 | $2,340 +17.4% | $35,870 +24% |
| 2003 | $1,993 -2.1% | $28,920 -4.4% |
| 2002 | $2,035 +25.6% | $30,260 |
| 2001 | $1,620 | $30,260 |
Find assessor info on the county website
Neighborhood: 63122
Nearby homes
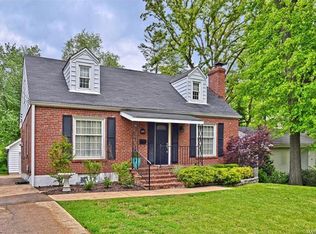
- $562,6004 bd2 ba1.8k sqft977 Dwyer Ave, Saint Louis, MO 63122Off Market
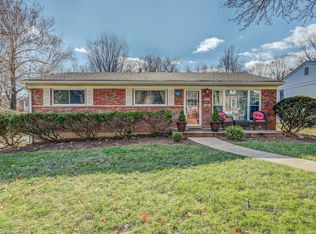
- $420,5003 bd3 ba1.1k sqft954 Dwyer Ave, Saint Louis, MO 63122Off Market
- $440,2003 bd2 ba1.3k sqft967 Dwyer Ave, Saint Louis, MO 63122Off Market
- $922,2004 bd4 ba2.8k sqft1125 Hillard Rd, Saint Louis, MO 63122Off Market
- $522,3003 bd2 ba2k sqft950 Dwyer Ave, Glendale, MO 63122Off Market
- $502,3003 bd2 ba1.7k sqft1116 Hillard Rd, Saint Louis, MO 63122Off Market
- $875,4003 bd1 ba1.3k sqft957 Dwyer Ave, Saint Louis, MO 63122Off Market
- $--3 bd1 ba1.2k sqft946 Dwyer Ave, Saint Louis, MO 63122Sold
Nearby schools
GreatSchools rating
- 9/10North Glendale Elementary SchoolGrades: K-5Distance: 0.3 mi
- 8/10Nipher Middle SchoolGrades: 6-8Distance: 1.9 mi
- 9/10Kirkwood Sr. High SchoolGrades: 9-12Distance: 2.2 mi
Schools provided by the listing agent
- Elementary: North Glendale Elem.
- Middle: Nipher Middle
- High: Kirkwood Sr. High
Source: MARIS. This data may not be complete. We recommend contacting the local school district to confirm school assignments for this home.
Get a cash offer in 3 minutes
Find out how much your home could sell for in as little as 3 minutes with a no-obligation cash offer.
Estimated market value
$425,400
Get a cash offer in 3 minutes
Find out how much your home could sell for in as little as 3 minutes with a no-obligation cash offer.
Estimated market value
$425,400
- Missouri
- Saint Louis County
- Glendale
- 63122
- 987 Dwyer Ave
Nearby cities
Nearby zip codes
Other Glendale Topics
