Skip main navigation
Off market
  • $607,700

    987 Nantahala Dr, Chesnee, SC 29323

    4beds
    3baths
    3,871sqft
    SingleFamily
    Built in 2007
    0.62 Acres Lot
    $607,700 Zestimate®
    $157/sqft
    $2,536 Estimated rent

    Home value

    $607,700

    $571,000 - $650,000

    $2,536/mo

    Zestimate® history
    Loading
    Loading...

    Owner options

    List your home for rent

    $2,536/mo

    Rent Zestimate®

    Find your next renter with Zillow Rental Manager. Plus, with online applications, you can quickly screen prospective tenants – for free.

    Learn more

    $2,536/mo

    Rent Zestimate®

    Refinance and save

    $3,591/mo

    Est. payment

    Refinancing to a lower rate could help reduce your monthly payments and save thousands over the life of the loan.

    See today's rates

    $3,591/mo

    Est. payment

    Explore your selling options

    Work with a Zillow partner agent

    Leverage their expertise and Zillow's premium Showcase listings to get your home seen by more buyers.

    Get started

    List with your own agent

    Get your home in front of millions of buyers by listing it on Zillow.

    Learn how to do it

    Sell it yourself

    Take full control of how buyers see your home on Zillow by listing For Sale by Owner (FSBO).

    List your home

    What's special

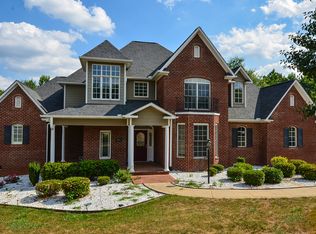
    Architectural detail meets amazing functionality! Nowhere else will you find such a wonderful blend of elegant living combined with an inviting, casual feeling. This home allows for comfortable family living spaces while providing for both privacy and togetherness along with the perfect venue for entertaining. When you step into the foyer your eyes will be drawn to the two story great room with large windows at the rear of the home providing you with plenty of natural light and a gas log fireplace flanked by decorative built in cabinets and shelving. The dining room features a wall of lighted display cases, panel, chair and crown molding, a butler s pantry with a wet bar and a unique reverse trey chandelier mount. The gourmet kitchen is a cook s dream come true with the gorgeous solid surface countertops, five burner gas cook top, pot filler faucet, double wall ovens, built in espresso machine, custom cabinets, walk in pantry, a center island, breakfast bar and a separate breakfast room. The kitchen and breakfast room are open to a large keeping room with a gas log fireplace and TV insert. The main level Master Suite features a designer vaulted trey ceiling with extensive lighting, dual walk in closets, dual vanities, jetted tub, separate shower and a separate room with a vaulted ceiling that could be used for an office or sitting room with pocket and French doors. The upper level features three bedrooms, a large full bath, a half bath and a theater room complete with projection system, wet bar, tiered seating and surround sound. Enjoy lots of outdoor living space by relaxing on the screened porch complete with a gas log fireplace, TV insert and ceiling fan, the covered patio or large deck. Additional features include Anderson windows, stone and C-12 Hardie siding exterior, professionally landscaped yard, heavy trim work, ten foot ceilings and nine foot doors on the first floor, structural wiring to accommodate today s technology needs, foyer flooring is from Beaumont Mills, maintenance free slate flooring in keeping room, kitchen and breakfast room; large walk in closets, laundry room with a utility sink and a three car side entry garage. This home was built by Kent Miller Builders and is an Award Winning Showcase home designed to bring the outside in with the use of slate and brick accents. You will want to see this home in person to truly appreciate all of its wonderful features!

    This property is off market, which means it's not currently listed for sale or rent on Zillow. This may be different from what's available on other websites or public sources.

    Facts & features

    Interior

    Bedrooms & bathrooms
    • Bedrooms: 4
    • Bathrooms: 3
    Heating
    • Other
    Cooling
    • Central
    Features
    • Flooring: Hardwood
    • Has fireplace: Yes
    Interior area
    • Total interior livable area: 3,871 sqft

    Property

    Parking
    • Parking features: Garage - Attached
    Features
    • Exterior features: Wood
    Lot
    • Size: 0.62 Acres
    Details
    • Parcel number: 2380010919

    Construction

    Type & style
    • Home type: SingleFamily
    Materials
    • Wood
    • Foundation: Other
    • Roof: Composition
    Condition
    • Year built: 2007

    Community & HOA

    HOA
    • Has HOA: Yes
    • HOA fee: $42 monthly
    Location
    • Region: Chesnee

    Financial & listing details

    • Price per square foot: $157/sqft
    • Tax assessed value: $534,000

    Price history

    DateEventPrice
    9/24/2013Sold$262,000-1.2%$68/sqft
    Source: Public Record Report a problem
    6/13/2013Sold$265,186-41.7%$69/sqft
    Source: Public Record Report a problem
    7/14/2012Listing removed$455,000$118/sqft
    Source: Keller Williams Realty Spartanburg Partners #1228916 Report a problem
    7/10/2012Listed for sale$455,000$118/sqft
    Source: Keller Williams Realty Spartanburg Partners #1228916 Report a problem
    3/28/2012Listing removed$455,000$118/sqft
    Source: Keller Williams Realty #186409 Report a problem
    10/1/2011Price change$455,000+1.1%$118/sqft
    Source: Keller Williams Realty Spartanburg Partners #197419 Report a problem
    5/29/2011Listed for sale$450,000+1027.8%$116/sqft
    Source: Keller Williams Realty #186409 Report a problem
    9/14/2006Sold$39,900$10/sqft
    Source: Public Record Report a problem

    Public tax history

    YearProperty taxesTax assessment
    2025-- $17,793
    2024$3,057 +1.3%$17,793
    2023$3,018 $17,793 +15%
    2022-- $15,472
    2021-- $15,472
    2020-- $15,472
    2019-- $15,472
    2018$2,613 $15,472 +11.1%
    2017$2,613 +10.7%$13,920 -10.7%
    2016$2,359 -10%$15,580 -33.3%
    2015$2,621 +1%$23,370 +50%
    2014$2,594 $15,580
    2013-- $15,580
    2012-- --
    2011-- $24,936 +13753.3%
    2006-- $180
    Find assessor info on the county website

    Neighborhood: 29323

    Nearby schools

    GreatSchools rating
    Schools provided by the listing agent
    • Elementary: Boilings Spring
    • Middle: Boiling Springs
    • High: Boiling Springs

    Source: The MLS. This data may not be complete. We recommend contacting the local school district to confirm school assignments for this home.

    Get a cash offer in 3 minutes
    Find out how much your home could sell for in as little as 3 minutes with a no-obligation cash offer.
    Estimated market value
    $607,700
    Get a cash offer in 3 minutes
    Find out how much your home could sell for in as little as 3 minutes with a no-obligation cash offer.
    Estimated market value
    $607,700