Located in the desirable SunRidge neighborhood with views of the Sierras and Heavenly Mountain Resort is this 1,353 SF 3BR, 2BA home with 2 car garage on .16 Acres. Landscaped with plenty of yard space for your imagination and an enclosed dog run area. The interior has laminate wood floors in the bedrooms and a carpeted living area and hallway. The kitchen offers newer refrigerator, an electric stove and dishwasher with oak cabinetry and a garden window. Master Suite has a walk in closet, sliders to the, Master Suite has a walk in closet, sliders to the concrete patio and Master bath offers separate large soaking tub and separate stall shower. Ceiling fans adorn each room. An electric working fireplace surrounded by stonework greets you in the living room. Freshly painted interior and exterior adds freshness for a new beginning.
Closed
$440,000
987 Sunburst Dr, Carson City, NV 89705
3beds
1,353sqft
Single Family Residence
Built in 1994
6,969 Square Feet Lot
$461,600 Zestimate®
$325/sqft
$2,381 Estimated rent
Home value
$461,600
$415,000 - $512,000
$2,381/mo
Zestimate® history
Owner options
List your home for rent
$2,381/mo
Rent Zestimate®
Find your next renter with Zillow Rental Manager. Plus, with online applications, you can quickly screen prospective tenants – for free.
$2,381/mo
Rent Zestimate®
Refinance and save
$2,572/mo
Est. payment
Refinancing to a lower rate could help reduce your monthly payments and save thousands over the life of the loan.
$2,572/mo
Est. payment
Explore your selling options
Work with a Zillow partner agent
Leverage their expertise and Zillow's premium Showcase listings to get your home seen by more buyers.
Get startedList with your own agent
Get your home in front of millions of buyers by listing it on Zillow.
Learn how to do itSell it yourself
Take full control of how buyers see your home on Zillow by listing For Sale by Owner (FSBO).
List your homeWhat's special
Separate large soaking tubEnclosed dog run areaGarden windowSeparate stall showerOak cabinetryElectric stoveNewer refrigerator
Zillow last checked:
Listing updated:
Listed by:
Sharon Green B.1002270 775-671-8370,
Pioneer Real Estate Center
Bought with:
Teresa Karlsson, S.23492
eXp Realty
Source: NNRMLS,MLS#: 250000362
Facts & features
Interior
Bedrooms & bathrooms
- Bedrooms: 3
- Bathrooms: 2
- Full bathrooms: 2
Heating
- Forced Air
Appliances
- Included: Dishwasher, Dryer, Gas Cooktop, Gas Range, Refrigerator, Washer
- Laundry: In Garage, Laundry Area
Features
- Flooring: Carpet, Ceramic Tile, Tile, Vinyl
- Windows: Double Pane Windows
- Has fireplace: Yes
- Fireplace features: Insert
Interior area
- Total structure area: 1,353
- Total interior livable area: 1,353 sqft
Property
Parking
- Total spaces: 2
- Parking features: Attached
- Attached garage spaces: 2
Features
- Stories: 1
- Patio & porch: Patio
- Exterior features: Dog Run
- Fencing: Back Yard
Lot
- Size: 6,969 Square Feet
- Features: Landscaped, Level
Details
- Parcel number: 142007611016
- Zoning: RES
Construction
Type & style
- Home type: SingleFamily
- Property subtype: Single Family Residence
Materials
- Stucco
- Foundation: Crawl Space
- Roof: Composition,Pitched,Shingle
Condition
- Year built: 1994
Utilities & green energy
- Sewer: Public Sewer
- Water: Public
- Utilities for property: Electricity Available, Internet Available, Natural Gas Available, Sewer Available, Water Available, Cellular Coverage
Community & HOA
Community
- Subdivision: Sunridge Heights
HOA
- Has HOA: No
- Amenities included: None
Location
- Region: Carson City
Financial & listing details
- Price per square foot: $325/sqft
- Tax assessed value: $82,305
- Annual tax amount: $2,203
- Date on market: 1/11/2025
- Cumulative days on market: 40 days
- Listing terms: 1031 Exchange,Cash,Conventional,FHA,VA Loan
Price history
| Date | Event | Price |
|---|---|---|
| 2/19/2025 | Sold | $440,000+0%$325/sqft |
Source:  NNRMLS #250000362 Report a problem NNRMLS #250000362 Report a problem | ||
| 1/12/2025 | Pending sale | $439,950$325/sqft |
Source: NNRMLS #250000362 Report a problem | ||
| 1/10/2025 | Listed for sale | $439,950+214.3%$325/sqft |
Source: NNRMLS #250000362 Report a problem | ||
| 1/31/2013 | Sold | $140,000+1.4%$103/sqft |
Source: Public Record Report a problem | ||
| 4/12/2012 | Price change | $138,000-4.2%$102/sqft |
Source: RE/MAX REALTY AFFILIATES #120001949 Report a problem | ||
| 3/18/2012 | Price change | $144,000-3.4%$106/sqft |
Source: RE/MAX REALTY AFFILIATES #120001949 Report a problem | ||
| 2/16/2012 | Listed for sale | $149,000$110/sqft |
Source: RE/MAX Realty Affiliates #120001949 Report a problem | ||
Public tax history
| Year | Property taxes | Tax assessment |
|---|---|---|
| 2025 | $2,204 +3% | $82,305 -0.6% |
| 2024 | $2,140 +3% | $82,833 +2.8% |
| 2023 | $2,077 +3% | $80,586 +12.9% |
| 2022 | $2,017 +3% | $71,368 +3.1% |
| 2021 | $1,958 | $69,245 +8.9% |
| 2020 | -- | $63,597 |
| 2019 | $1,901 | $63,597 +8% |
| 2018 | $1,901 +6.1% | $58,868 +5.4% |
| 2017 | $1,792 | $55,854 +13.6% |
| 2016 | $1,792 +2.6% | $49,157 |
| 2015 | $1,746 +3.2% | $49,157 +4.1% |
| 2014 | $1,692 | $47,204 +5.2% |
| 2013 | -- | $44,888 +0.1% |
| 2012 | -- | $44,826 -8.8% |
| 2011 | -- | $49,138 -8.8% |
| 2010 | -- | $53,874 -7.1% |
| 2009 | -- | $57,970 -13.1% |
| 2008 | -- | $66,732 +1.7% |
| 2007 | -- | $65,626 +16.5% |
| 2006 | -- | $56,343 +5.6% |
| 2005 | $1,402 +7.3% | $53,364 +19.7% |
| 2004 | $1,307 | $44,573 +2.6% |
| 2003 | -- | $43,426 +0.9% |
| 2002 | -- | $43,030 |
| 2001 | -- | $43,030 |
Find assessor info on the county website
Neighborhood: 89705
Nearby homes
- $477,4003 bd2 ba1.2k sqft989 Sunburst Dr, Carson City, NV 89705Off Market
- $462,9003 bd2 ba1.2k sqft985 Sunburst Dr, Carson City, NV 89705Off Market
- $485,6003 bd2 ba1.2k sqft986 Ridgeview Dr, Carson City, NV 89705Off Market
- $537,5003 bd2 ba1.7k sqft988 Ridgeview Dr, Carson City, NV 89705Sold
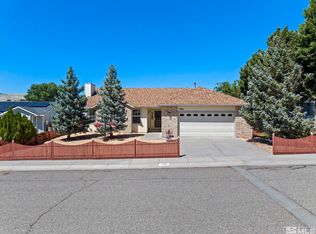
- $469,0003 bd2 ba1.4k sqft984 Ridgeview Dr, Carson City, NV 89705Sold
- $472,8003 bd2 ba1.3k sqft983 Sunburst Dr, Carson City, NV 89705Off Market
- $521,4003 bd2 ba1.5k sqft991 Sunburst Dr, Carson City, NV 89705Off Market
- $461,600-- bd-- ba1.2k sqft986 Sunburst Dr, Carson City, NV 89705Off Market
Nearby schools
GreatSchools rating
- 3/10Jacks Valley Elementary SchoolGrades: PK-5Distance: 1.5 mi
- 8/10Carson Valley Middle SchoolGrades: 6-8Distance: 10.4 mi
- 6/10Douglas County High SchoolGrades: 9-12Distance: 9.4 mi
Schools provided by the listing agent
- Elementary: Jacks Valley
- Middle: Carson Valley
- High: Douglas
Source: NNRMLS. This data may not be complete. We recommend contacting the local school district to confirm school assignments for this home.
Get a cash offer in 3 minutes
Find out how much your home could sell for in as little as 3 minutes with a no-obligation cash offer.
Estimated market value
$461,600
Get a cash offer in 3 minutes
Find out how much your home could sell for in as little as 3 minutes with a no-obligation cash offer.
Estimated market value
$461,600
- Nevada
- Douglas County
- Carson City
- 89705
- 987 Sunburst Dr
Nearby cities
Nearby zip codes
Other Carson City Topics
