Home Sweet Home! This beautifully maintained home located in the highly desirable Cambridge Lakes community, features numerous updates including a new roof (2023), new furnace (2025), new A/C (2025), tankless water heater, newer appliances (2021) with LG refrigerator, LG oven, Bosch dishwasher. The main level offers a spacious and functional layout with a large family room, spacious kitchen with eat-in area, dining room, and mudroom. The kitchen provides abundant cabinet space for added convenience. Upstairs, you'll find four generously sized bedrooms, plus a versatile loft. The primary suite features a private bath with separate tub and shower. Updated guest bathroom featuring granite countertops and a tiled shower surround. The finished basement is a standout feature, complete with a 100" theater screen projector and three BarcaLounger reclining seats that all STAY with the home, ideal for movie nights or game day gatherings. Step outside to a custom Pavloc Holland stone brick patio with firepit, half-moon stoop, and low voltage landscape lighting, perfect for relaxing and entertaining. An invisible fence surrounds the entire property. Enjoy resort-style living with access to a clubhouse, pool, fitness center, party room, locker facilities, scenic lakes for fishing, miles of walking paths, baseball fields, and more. This move-in-ready home offers the perfect blend of comfort, space, and has been well maintained. Welcome Home!
Closed
$423,900
987 Valley Stream Dr, Hampshire, IL 60140
4beds
2,100sqft
Single Family Residence
Built in 2005
6,600 Square Feet Lot
$427,500 Zestimate®
$202/sqft
$3,191 Estimated rent
Home value
$427,500
$389,000 - $470,000
$3,191/mo
Zestimate® history
Owner options
List your home for rent
$3,191/mo
Rent Zestimate®
Find your next renter with Zillow Rental Manager. Plus, with online applications, you can quickly screen prospective tenants – for free.
$3,191/mo
Rent Zestimate®
Refinance and save
$3,137/mo
Est. payment
Refinancing to a lower rate could help reduce your monthly payments and save thousands over the life of the loan.
$3,137/mo
Est. payment
Explore your selling options
Work with a Zillow partner agent
Leverage their expertise and Zillow's premium Showcase listings to get your home seen by more buyers.
Get startedList with your own agent
Get your home in front of millions of buyers by listing it on Zillow.
Learn how to do itSell it yourself
Take full control of how buyers see your home on Zillow by listing For Sale by Owner (FSBO).
List your homeWhat's special
Versatile loftFour generously sized bedroomsUpdated guest bathroomLow voltage landscape lightingAbundant cabinet spaceLarge family roomHalf-moon stoop
Zillow last checked:
Listing updated:
Listed by:
Matthew Nelsen 630-917-2828,
Great Western Properties,
Jordan Mansk 630-880-0611,
Great Western Properties
Bought with:
Christopher Tierney
Keller Williams Experience
Source: MRED as distributed by MLS GRID,MLS#: 12627740
Facts & features
Interior
Bedrooms & bathrooms
- Bedrooms: 4
- Bathrooms: 3
- Full bathrooms: 2
- 1/2 bathrooms: 1
Rooms
- Room types: Office, Family Room, Mud Room
Primary bedroom
- Features: Flooring (Carpet), Window Treatments (Blinds), Bathroom (Full, Double Sink, Tub & Separate Shwr)
- Level: Second
- Area: 238 Square Feet
- Dimensions: 14X17
Bedroom 2
- Features: Flooring (Carpet), Window Treatments (Blinds)
- Level: Second
- Area: 110 Square Feet
- Dimensions: 10X11
Bedroom 3
- Features: Flooring (Carpet), Window Treatments (Blinds)
- Level: Second
- Area: 110 Square Feet
- Dimensions: 10X11
Bedroom 4
- Features: Flooring (Carpet), Window Treatments (Blinds)
- Level: Second
- Area: 100 Square Feet
- Dimensions: 10X10
Dining room
- Features: Flooring (Hardwood), Window Treatments (Blinds)
- Level: Main
- Area: 176 Square Feet
- Dimensions: 11X16
Family room
- Features: Flooring (Hardwood), Window Treatments (Blinds)
- Level: Main
- Area: 320 Square Feet
- Dimensions: 16X20
Other
- Features: Flooring (Carpet)
- Level: Basement
- Area: 336 Square Feet
- Dimensions: 14X24
Kitchen
- Features: Kitchen (Eating Area-Table Space), Flooring (Laminate), Window Treatments (Blinds)
- Level: Main
- Area: 187 Square Feet
- Dimensions: 11X17
Laundry
- Features: Flooring (Laminate)
- Level: Second
- Area: 35 Square Feet
- Dimensions: 5X7
Mud room
- Features: Flooring (Hardwood)
- Level: Main
- Area: 30 Square Feet
- Dimensions: 5X6
Office
- Features: Flooring (Carpet)
- Level: Basement
- Area: 153 Square Feet
- Dimensions: 9X17
Heating
- Natural Gas
Cooling
- Central Air
Appliances
- Included: Range, Microwave, Dishwasher, Refrigerator, Washer, Dryer, Disposal, Gas Water Heater
- Laundry: Upper Level, Gas Dryer Hookup
Features
- High Ceilings, Pantry
- Flooring: Hardwood, Carpet
- Doors: Sliding Glass Door(s)
- Windows: Drapes, Blinds, Screens, Shutters
- Basement: Finished,Rec/Family Area,Full
- Attic: Unfinished
Interior area
- Total structure area: 2,590
- Total interior livable area: 2,100 sqft
- Finished area below ground: 490
Property
Parking
- Total spaces: 2
- Parking features: Asphalt, Garage Door Opener, Yes, Garage Owned, Attached, Garage
- Attached garage spaces: 2
- Has uncovered spaces: Yes
Accessibility
- Accessibility features: No Disability Access
Features
- Stories: 2
- Patio & porch: Patio
- Exterior features: Fire Pit
- Fencing: Invisible
Lot
- Size: 6,600 Square Feet
- Dimensions: 55x120
Details
- Additional structures: None
- Parcel number: 0228380005
- Special conditions: None
- Other equipment: Ceiling Fan(s), Sump Pump
Construction
Type & style
- Home type: SingleFamily
- Architectural style: Colonial,Traditional
- Property subtype: Single Family Residence
Materials
- Vinyl Siding
- Foundation: Concrete Perimeter
- Roof: Asphalt
Condition
- New construction: No
- Year built: 2005
Details
- Builder model: Clearview
Utilities & green energy
- Electric: Circuit Breakers
- Sewer: Public Sewer
- Water: Public
Community & HOA
Community
- Features: Clubhouse, Park, Pool, Lake, Curbs, Sidewalks, Street Lights, Street Paved
- Security: Carbon Monoxide Detector(s)
- Subdivision: Cambridge Lakes
HOA
- Has HOA: Yes
- Services included: Clubhouse, Exercise Facilities, Pool
- HOA fee: $88 monthly
Location
- Region: Hampshire
Financial & listing details
- Price per square foot: $202/sqft
- Tax assessed value: $330,246
- Annual tax amount: $8,649
- Date on market: 4/24/2026
- Listing terms: Conventional
- Ownership: Fee Simple w/ HO Assn.
Price history
| Date | Event | Price |
|---|---|---|
| 5/26/2026 | Sold | $423,900+3.4%$202/sqft |
Source:  MRED as distributed by MLS GRID #12627740 Report a problem MRED as distributed by MLS GRID #12627740 Report a problem | ||
| 4/27/2026 | Contingent | $409,900$195/sqft |
Source: MRED as distributed by MLS GRID #12627740 Report a problem | ||
| 4/24/2026 | Listed for sale | $409,900+70.1%$195/sqft |
Source: MRED as distributed by MLS GRID #12627740 Report a problem | ||
| 8/25/2005 | Sold | $241,000$115/sqft |
Source: Public Record Report a problem | ||
Public tax history
| Year | Property taxes | Tax assessment |
|---|---|---|
| 2024 | $8,649 +2.9% | $110,082 +10.6% |
| 2023 | $8,402 +4.5% | $99,549 +10.3% |
| 2022 | $8,041 +2.6% | $90,292 +6.3% |
| 2021 | $7,837 +36.1% | $84,925 +2.6% |
| 2020 | $5,757 +2.3% | $82,757 +4.2% |
| 2019 | $5,628 -23.2% | $79,429 +6.6% |
| 2018 | $7,332 +38.2% | $74,546 +5% |
| 2017 | $5,306 -8.5% | $70,989 +5% |
| 2016 | $5,799 | $67,583 +5.9% |
| 2015 | -- | $63,829 +4.1% |
| 2014 | -- | $61,319 -1.8% |
| 2013 | -- | $62,443 -9% |
| 2012 | -- | $68,588 -9.4% |
| 2011 | -- | $75,704 -6.1% |
| 2010 | -- | $80,656 -3% |
| 2009 | -- | $83,131 +2.1% |
| 2008 | -- | $81,452 +4.4% |
| 2007 | -- | $78,034 +4.1% |
| 2006 | -- | $74,977 +297.1% |
| 2005 | -- | $18,881 |
Find assessor info on the county website
Neighborhood: 60140
Nearby homes
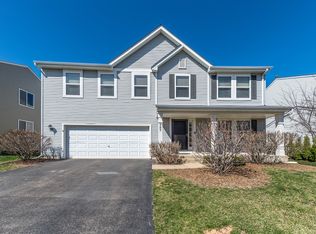
- $451,6004 bd3 ba2.8k sqft983 Valley Stream Dr, Hampshire, IL 60140Off Market
- $420,0005 bd3 ba3k sqft991 Valley Stream Dr, Hampshire, IL 60140Sold

- $433,000-- bd3 ba2.4k sqft995 Valley Stream Dr, Hampshire, IL 60140Off Market
- $481,3004 bd3 ba2.9k sqft979 Valley Stream Dr, Hampshire, IL 60140Off Market
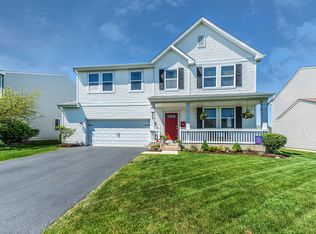
- $466,7004 bd2 ba2.4k sqft988 Valley Stream Dr, Hampshire, IL 60140Off Market
- $458,700-- bd2 ba3k sqft984 Valley Stream Dr, Hampshire, IL 60140Off Market
- $444,100-- bd2 ba2.8k sqft992 Valley Stream Dr, Hampshire, IL 60140Off Market
- $399,900-- bd2 ba1.8k sqft999 Valley Stream Dr, Hampshire, IL 60140Off Market
Nearby schools
GreatSchools rating
- 6/10Gary D Wright Elementary SchoolGrades: PK-5Distance: 4.4 mi
- 5/10Hampshire Middle SchoolGrades: 6-8Distance: 5.5 mi
- 8/10Hampshire High SchoolGrades: 9-12Distance: 4.6 mi
Schools provided by the listing agent
- Elementary: Gary Wright Elementary School
- Middle: Hampshire Middle School
- High: Hampshire High School
- District: 300
Source: MRED as distributed by MLS GRID. This data may not be complete. We recommend contacting the local school district to confirm school assignments for this home.
Get a cash offer in 3 minutes
Find out how much your home could sell for in as little as 3 minutes with a no-obligation cash offer.
Estimated market value
$427,500
Get a cash offer in 3 minutes
Find out how much your home could sell for in as little as 3 minutes with a no-obligation cash offer.
Estimated market value
$427,500
- Illinois
- Kane County
- Pingree Grove
- 60140
- 987 Valley Stream Dr
Nearby cities
Nearby zip codes
Other Pingree Grove Topics
