LOCATION! SIZE! PRICE! PERFECT TRIFECTA! THIS 3059 SF CAMBRIDGE LAKES 5 BEDROOM HOME OFFERS ENDLESS POSSIBILITIES * DEN ON THE MAIN LEVEL CAN SERVE AS AN OFFICE, IN-LAW ARRANGMENT, HOME SCHOOL SPACE OR EVEN A 6TH BEDROOM * RECENT UPDATES INCLUDE: NEW VINYL PLANK FLORING THROUGHOUT THE MAIN LEVEL * NEW GARBAGE DISPOSAL * NEW EJECTOR PUMP * NEW HOT WATER HEATER* OPEN CONCEPT LIVING WITH KITCHEN , EAT-IN AREA AND FAMILY ROOM FLOWING TOGETHER FOR A SEAMLESS LIVING AND ENTERTAINMENT * KITCHEN FEATURES A LARGE 5' PANTRY * TALL 42" CABINETS AND A 5' ISLAND * JUST IMAGINE ENTERTAINING HERE AND SPREADING OUT YOUR CHARCUTERIE ON THIS ISLAND * YOUR GUESTS WILL BE WOWED * STAINLESS STEEL APPLIANCES * FORMAL LIVING ROOM AND DINING ROOM * FAMILY ROOM FEATURES LARGE WINDOWS PROVIDING AN ABUNDANCE OF NATURAL LIGHT * 9' CEILINGS THROUGHOUT THE MAIN LEVEL * MASSIVE 20X20 PRIMARY SUITE FEATURES 2 WALK-IN CLOSETS AND FULL EN SUITE BATH WITH DOUBLE VANITY AND SEPARATE SHOWER AND A SOAKER TUB * LAUNDRY CONVINIENTLY LOCATED ON SECOND LEVEL * ALL 5 BEDROOMS ARE GENEROUSLY SIZED AND 4 OF THEM HAVE CEILING FANS * 2-CAR ATTACHED GARAGE * BEAUTIFUL BACK YARD BACKING UP TO A WALKING PATH * HUGE 30' LONG CONCRETE PATIO PERFECT FOR ALL YOUR OUTDOOR ENJOYMENT * FULL BASEMENT OFFERS EVEN MORE LIVING AND STORAGE SPACE * SHORT DISTANCE TO THE CHARTER SCHOOL AND COMMUNITY CENTER * IDEAL SET UP FOR STUDENTS - WALK TO SCHOOL WITHOUT HAVING TO CROSS THE STREET * ENJOY ALL THE AMENITIES CAMBRIDGE LAKES HAS TO OFFER: CHARTER SCHOOL * COMMUNITY CENTER * FITNESS CLASSES FOR ADULTS * KIDS SPORTS AND DANCE CLASSES * WELL EQUIPPED GYM * BASKETBALL COURT * OUTDOOR POOL * SPLASH PAD * BIKE/WALKING TRAILS * BASEBALL FIELDS * SKATE PARK AND 12+ COMMUNITY PARKS * PONDS * FISHING * KAYAKING * TAKE ADVANTAGE OF THE OPPORTUNITY TO OWN A HOME THAT FITS YOUR LIFESTYLE!
Closed
$420,000
991 Valley Stream Dr, Hampshire, IL 60140
5beds
3,059sqft
Single Family Residence
Built in 2005
6,969 Square Feet Lot
$447,100 Zestimate®
$137/sqft
$3,567 Estimated rent
Home value
$447,100
$402,000 - $501,000
$3,567/mo
Zestimate® history
Owner options
List your home for rent
$3,567/mo
Rent Zestimate®
Find your next renter with Zillow Rental Manager. Plus, with online applications, you can quickly screen prospective tenants – for free.
$3,567/mo
Rent Zestimate®
Refinance and save
$3,121/mo
Est. payment
Refinancing to a lower rate could help reduce your monthly payments and save thousands over the life of the loan.
$3,121/mo
Est. payment
Explore your selling options
Work with a Zillow partner agent
Leverage their expertise and Zillow's premium Showcase listings to get your home seen by more buyers.
Get startedList with your own agent
Get your home in front of millions of buyers by listing it on Zillow.
Learn how to do itSell it yourself
Take full control of how buyers see your home on Zillow by listing For Sale by Owner (FSBO).
List your homeWhat's special
Open concept livingAbundance of natural lightWalking pathFull basementStainless steel appliancesCeiling fansDouble vanity
Zillow last checked:
Listing updated:
Listed by:
Natasa Fryer 224-567-1381,
Keller Williams Success Realty
Bought with:
Tori Gonzalez
Suburban Life Realty, Ltd
Source: MRED as distributed by MLS GRID,MLS#: 12258483
Facts & features
Interior
Bedrooms & bathrooms
- Bedrooms: 5
- Bathrooms: 3
- Full bathrooms: 2
- 1/2 bathrooms: 1
Rooms
- Room types: Bedroom 5, Eating Area, Den
Primary bedroom
- Features: Flooring (Carpet), Bathroom (Full)
- Level: Second
- Area: 400 Square Feet
- Dimensions: 20X20
Bedroom 2
- Features: Flooring (Carpet)
- Level: Second
- Area: 169 Square Feet
- Dimensions: 13X13
Bedroom 3
- Features: Flooring (Carpet)
- Level: Second
- Area: 156 Square Feet
- Dimensions: 13X12
Bedroom 4
- Features: Flooring (Carpet)
- Level: Second
- Area: 144 Square Feet
- Dimensions: 12X12
Bedroom 5
- Features: Flooring (Carpet)
- Level: Second
- Area: 221 Square Feet
- Dimensions: 17X13
Den
- Level: Main
- Area: 130 Square Feet
- Dimensions: 13X10
Dining room
- Level: Main
- Area: 120 Square Feet
- Dimensions: 12X10
Eating area
- Level: Main
- Area: 117 Square Feet
- Dimensions: 13X9
Family room
- Level: Main
- Area: 234 Square Feet
- Dimensions: 18X13
Kitchen
- Features: Kitchen (Eating Area-Table Space, Pantry-Closet)
- Level: Main
- Area: 169 Square Feet
- Dimensions: 13X13
Laundry
- Level: Second
- Area: 48 Square Feet
- Dimensions: 8X6
Living room
- Level: Main
- Area: 221 Square Feet
- Dimensions: 17X13
Heating
- Natural Gas
Cooling
- Central Air
Appliances
- Included: Range, Microwave, Dishwasher, Refrigerator, Washer, Dryer, Disposal, Stainless Steel Appliance(s)
- Laundry: Upper Level, In Unit
Features
- 1st Floor Bedroom, Walk-In Closet(s), High Ceilings, Open Floorplan, Separate Dining Room, Pantry
- Basement: Unfinished,Full
Interior area
- Total structure area: 0
- Total interior livable area: 3,059 sqft
Property
Parking
- Total spaces: 2
- Parking features: Asphalt, Garage Door Opener, On Site, Garage Owned, Attached, Garage
- Attached garage spaces: 2
- Has uncovered spaces: Yes
Accessibility
- Accessibility features: No Disability Access
Features
- Stories: 2
- Patio & porch: Patio
Lot
- Size: 6,969 Square Feet
Details
- Parcel number: 0228380004
- Special conditions: None
Construction
Type & style
- Home type: SingleFamily
- Property subtype: Single Family Residence
Materials
- Vinyl Siding
Condition
- New construction: No
- Year built: 2005
Details
- Builder model: PARAMOUNT
Utilities & green energy
- Sewer: Public Sewer
- Water: Public
Community & HOA
Community
- Features: Clubhouse, Park, Pool, Lake, Curbs, Sidewalks, Street Lights, Street Paved
- Subdivision: Cambridge Lakes
HOA
- Has HOA: Yes
- Services included: Clubhouse, Exercise Facilities, Pool
- HOA fee: $83 monthly
Location
- Region: Hampshire
Financial & listing details
- Price per square foot: $137/sqft
- Tax assessed value: $389,505
- Annual tax amount: $9,648
- Date on market: 12/20/2024
- Listing terms: Conventional
- Ownership: Fee Simple
Price history
| Date | Event | Price |
|---|---|---|
| 2/24/2025 | Sold | $420,000-2.3%$137/sqft |
Source:  MRED as distributed by MLS GRID #12258483 Report a problem MRED as distributed by MLS GRID #12258483 Report a problem | ||
| 12/20/2024 | Listed for sale | $429,900+109.7%$141/sqft |
Source: MRED as distributed by MLS GRID #12258483 Report a problem | ||
| 3/3/2014 | Sold | $205,000-43.9%$67/sqft |
Source: MRED as distributed by MLS GRID #08495360 Report a problem | ||
| 10/3/2013 | Sold | $365,653+26.1%$120/sqft |
Source: Public Record Report a problem | ||
| 9/16/2005 | Sold | $290,000$95/sqft |
Source: Public Record Report a problem | ||
Public tax history
| Year | Property taxes | Tax assessment |
|---|---|---|
| 2024 | $9,940 +3% | $129,835 +10.6% |
| 2023 | $9,648 +13.8% | $117,412 +21.8% |
| 2022 | $8,478 +2.6% | $96,411 +6.3% |
| 2021 | $8,264 +33.8% | $90,680 +2.6% |
| 2020 | $6,177 +2.3% | $88,365 +4.2% |
| 2019 | $6,040 -21.9% | $84,811 +6.6% |
| 2018 | $7,733 +35.7% | $79,597 +5% |
| 2017 | $5,699 -8% | $75,799 +5% |
| 2016 | $6,192 | $72,162 +5.9% |
| 2015 | -- | $68,154 -6.1% |
| 2014 | -- | $72,571 -1.8% |
| 2013 | -- | $73,902 -9% |
| 2012 | -- | $81,175 -9.4% |
| 2011 | -- | $89,597 -6.1% |
| 2010 | -- | $95,458 -4.3% |
| 2009 | -- | $99,726 +3.5% |
| 2008 | -- | $96,400 +4.4% |
| 2007 | -- | $92,355 +2.7% |
| 2006 | -- | $89,945 +308.3% |
| 2005 | -- | $22,030 |
Find assessor info on the county website
Neighborhood: 60140
Nearby homes
- $430,700-- bd3 ba2.4k sqft995 Valley Stream Dr, Hampshire, IL 60140Off Market
- $423,9004 bd3 ba2.1k sqft987 Valley Stream Dr, Hampshire, IL 60140Sold

- $399,900-- bd2 ba1.8k sqft999 Valley Stream Dr, Hampshire, IL 60140Off Market
- $448,9004 bd3 ba2.8k sqft983 Valley Stream Dr, Hampshire, IL 60140Off Market
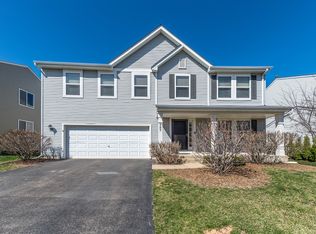
- $440,800-- bd2 ba2.8k sqft992 Valley Stream Dr, Hampshire, IL 60140Off Market
- $464,4004 bd2 ba2.4k sqft988 Valley Stream Dr, Hampshire, IL 60140Off Market
- $420,2004 bd3 ba2.1k sqft1003 Valley Stream Dr, Hampshire, IL 60140Off Market
- $441,1004 bd3 ba2.9k sqft996 Valley Stream Dr, Hampshire, IL 60140Off Market
Nearby schools
GreatSchools rating
- 6/10Gary D Wright Elementary SchoolGrades: PK-5Distance: 4.3 mi
- 5/10Hampshire Middle SchoolGrades: 6-8Distance: 5.5 mi
- 8/10Hampshire High SchoolGrades: 9-12Distance: 4.6 mi
Schools provided by the listing agent
- Elementary: Gary Wright Elementary School
- Middle: Hampshire Middle School
- High: Hampshire High School
- District: 300
Source: MRED as distributed by MLS GRID. This data may not be complete. We recommend contacting the local school district to confirm school assignments for this home.
Get a cash offer in 3 minutes
Find out how much your home could sell for in as little as 3 minutes with a no-obligation cash offer.
Estimated market value
$447,100
Get a cash offer in 3 minutes
Find out how much your home could sell for in as little as 3 minutes with a no-obligation cash offer.
Estimated market value
$447,100
- Illinois
- Kane County
- Pingree Grove
- 60140
- 991 Valley Stream Dr
Nearby cities
Nearby zip codes
Other Pingree Grove Topics
