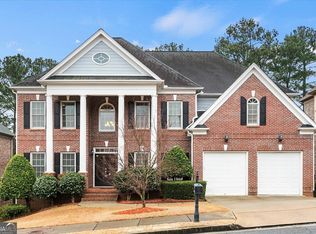
Welcome to this stunning home located in the sought-after enclave of Ellington in Johns Creek. This spacious floor plan offers a grand two-story foyer, high ceilings, light-filled rooms, beautiful hardwoods, stunning staircase and catwalk. Entertain with ease in the separate dining room, then relax in the two-story fireside family room with extensive millwork, custom cabinetry and coffered ceiling. The family chef will love this gourmet kitchen with island, gas Jenn Air 6 burner cooktop, double ovens, walk-in pantry, wine rack, breakfast bar and separate breakfast room. French doors off the breakfast room open to a large deck overlooking the level, fenced backyard. Main level bedroom suite w/full bath is perfect for guests or use as an office. Retreat to the upper level where your oversized owner's suite boasts a generous sitting area, fireplace, custom cabinetry and gorgeous trey ceiling. Enjoy getting ready in your spa-like bathroom featuring deep jetted tub, large shower, double sinks, ample counter/cabinet space and custom walk-in closet. Three additional bedrooms are generously sized, one with a private bath and two share a Jack-n-Jill bath. The walk-out terrace level is light and bright with two sets of French doors opening to a large patio and is stubbed for a full bath. Perfect for storage, home gym or finish to your needs. Great location adjacent to shops and restaurants and just a short distance to parks, schools and golf courses. Convenient to the GA HWY 400 high-tech corridor, Alpharetta and Roswell.
This property is off market, which means it's not currently listed for sale or rent on Zillow. This may be different from what's available on other websites or public sources.