NORTH FACING HOME!!!! Luxury living in this exceptional executive 5 bed 4 bath home located in the highly sought-after Johns Creek High School district. Move-in Ready!! Step inside to a tastefully appointed freshly painted residence, offering a desirable main-level guest suite, separate formal living and dining room, soaring ceilings, rich gleaming hardwood floors, new carpet, designer finishes, an open-concept floor plan with two story foyer and family room filled with natural light from a dramatic wall of windows. The gourmet chef's kitchen is the heart of the home, showcasing wrap-around 2 level granite countertops, stainless steel appliances, new refrigerator, custom stained cabinetry, and an oversized island that flows seamlessly into the spacious family room, creating the perfect setting for entertaining and everyday living. A bright keeping room/sunroom provides additional flexible living space. The luxurious primary suite on the second level serves as a private retreat with a sitting area and a spa-inspired bath leading into a generously sized walk-in closet. Three additional bedrooms, two full baths, and a conveniently located second-floor laundry room complete the upper level. Step outside to a private deck with a fenced-in flat usable large backyard overlooking a peaceful, wooded backdrop. Completing this exceptional home is a spacious two-car garage, and an unfinished basement that provides abundant additional space for storage or to create future living areas tailored to your needs. Enjoy walkable access to restaurants, shopping, and nearby Newton Park, with easy access to GA-400, I-285, Avalon, Downtown Alpharetta, North Point Mall, and The Forum.
Active
Price cut: $6K (7/23)
$1,069,000
9858 Talisman Dr, Johns Creek, GA 30022
5beds
--sqft
:
Get pre-qualified$7,299/mo
Single Family Residence
Built in 2006
7,405 Square Feet Lot
$1,051,900 Zestimate®
$--/sqft
$67/mo HOA
What's special
Soaring ceilingsPrivate deckDesigner finishesRich gleaming hardwood floorsOpen-concept floor planStainless steel appliancesTwo story foyer
- 19 days |
- 979 |
- 76 |
Zillow last checked:
Listing updated:
Listed by:
Jaya Choudhary 404-542-5292,
Atlanta Communities,
Puja Goyal 770-633-1617,
Atlanta Communities
Source: GAMLS,MLS#: 10808901
Facts & features
Interior
Bedrooms & bathrooms
- Bedrooms: 5
- Bathrooms: 4
- Full bathrooms: 4
- Main level bathrooms: 1
- Main level bedrooms: 1
Rooms
- Room types: Family Room, Great Room, Laundry, Other, Sun Room
Dining room
- Features: Seats 12+
Kitchen
- Features: Breakfast Bar, Breakfast Room, Kitchen Island, Walk-in Pantry
Heating
- Central, Natural Gas
Cooling
- Ceiling Fan(s), Central Air, Zoned
Appliances
- Included: Dishwasher, Disposal, Double Oven, Dryer, Microwave, Refrigerator, Washer
- Laundry: Upper Level
Features
- Bookcases, Double Vanity, High Ceilings, Tray Ceiling(s), Walk-In Closet(s)
- Flooring: Carpet, Hardwood
- Windows: Double Pane Windows
- Basement: Bath/Stubbed,Daylight,Exterior Entry,Full,Unfinished
- Number of fireplaces: 2
- Fireplace features: Factory Built, Family Room, Master Bedroom
- Common walls with other units/homes: No Common Walls
Interior area
- Total structure area: 0
- Finished area above ground: 0
- Finished area below ground: 0
Property
Parking
- Total spaces: 2
- Parking features: Attached, Garage, Kitchen Level
- Has attached garage: Yes
Features
- Levels: Three Or More
- Stories: 3
- Patio & porch: Deck, Patio
- Fencing: Back Yard,Fenced,Wood
- Body of water: None
Lot
- Size: 7,405 Square Feet
- Features: Level, Private
- Residential vegetation: Wooded
Details
- Parcel number: 11 008000321844
Construction
Type & style
- Home type: SingleFamily
- Architectural style: Brick 3 Side,Traditional
- Property subtype: Single Family Residence
Materials
- Other
- Roof: Composition
Condition
- Resale
- New construction: No
- Year built: 2006
Utilities & green energy
- Sewer: Public Sewer
- Water: Public
- Utilities for property: Cable Available, Electricity Available, Natural Gas Available, Phone Available, Sewer Available, Underground Utilities, Water Available
Community & HOA
Community
- Features: None
- Security: Smoke Detector(s)
- Subdivision: Ellington
HOA
- Has HOA: Yes
- Services included: Other
- HOA fee: $800 annually
Location
- Region: Johns Creek
Financial & listing details
- Tax assessed value: $826,900
- Annual tax amount: $7,170
- Date on market: 7/17/2026
- Cumulative days on market: 19 days
- Listing agreement: Exclusive Right To Sell
- Electric utility on property: Yes
Estimated market value
$1,051,900
$999,000 - $1.10M
$4,281/mo
Price history
| Date | Event | Price |
|---|---|---|
| 7/23/2026 | Price change | $1,069,000-0.6% |
Source:  FMLS GA #7806048 Report a problem FMLS GA #7806048 Report a problem | ||
| 7/17/2026 | Listed for sale | $1,075,000+128.2% |
Source: FMLS GA #7806048 Report a problem | ||
| 7/7/2026 | Listing removed | $4,500 |
Source: FMLS GA #7747597 Report a problem | ||
| 6/30/2026 | Price change | $4,500-7.1% |
Source: FMLS GA #7747597 Report a problem | ||
| 5/31/2026 | Price change | $4,845-1% |
Source: FMLS GA #7747597 Report a problem | ||
| 5/17/2026 | Price change | $4,895-2% |
Source: FMLS GA #7747597 Report a problem | ||
| 4/6/2026 | Listed for rent | $4,995+3% |
Source: FMLS GA #7747597 Report a problem | ||
| 6/28/2025 | Listing removed | $4,850 |
Source: FMLS GA #7577335 Report a problem | ||
| 5/30/2025 | Price change | $4,850-1% |
Source: FMLS GA #7577335 Report a problem | ||
| 5/10/2025 | Listed for rent | $4,900+45.2% |
Source: FMLS GA #7577335 Report a problem | ||
| 8/14/2020 | Listing removed | $3,375 |
Source: Coldwell Banker Residential Brokerage #6753620 Report a problem | ||
| 7/23/2020 | Price change | $3,375+1.5% |
Source: Coldwell Banker Residential Brokerage #6753620 Report a problem | ||
| 7/4/2020 | Price change | $3,325-0.7% |
Source: Coldwell Banker Residential Brokerage #6719787 Report a problem | ||
| 6/22/2020 | Price change | $3,350-0.7% |
Source: Coldwell Banker Residential Brokerage #6719787 Report a problem | ||
| 6/10/2020 | Price change | $3,375-1.5% |
Source: Coldwell Banker Residential Brokerage #6719787 Report a problem | ||
| 5/30/2020 | Price change | $3,425-0.7% |
Source: Coldwell Banker Residential Brokerage #6719787 Report a problem | ||
| 5/22/2020 | Price change | $3,450-1.4% |
Source: Coldwell Banker Residential Brokerage #6719787 Report a problem | ||
| 5/7/2020 | Listed for rent | $3,500+17.1% |
Source: Coldwell Banker Residential Brokerage #6719787 Report a problem | ||
| 4/2/2018 | Listing removed | $2,990 |
Source: CHAPMAN HALL REALTORS #5980438 Report a problem | ||
| 3/16/2018 | Price change | $2,990-9.4% |
Source: CHAPMAN HALL REALTORS #5980438 Report a problem | ||
| 2/25/2018 | Price change | $3,2990% |
Source: CHAPMAN HALL REALTORS #5938978 Report a problem | ||
| 2/15/2018 | Price change | $3,300+4.1% |
Source: CHAPMAN HALL REALTORS #5938978 Report a problem | ||
| 1/29/2018 | Price change | $3,170-0.2% |
Source: CHAPMAN HALL REALTORS #5938978 Report a problem | ||
| 1/4/2018 | Price change | $3,175-0.8% |
Source: CHAPMAN HALL REALTORS #5938978 Report a problem | ||
| 12/2/2017 | Listed for rent | $3,200 |
Source: CHAPMAN HALL REALTORS #5938978 Report a problem | ||
| 2/14/2012 | Sold | $471,000+8.4% |
Source: Public Record Report a problem | ||
| 5/13/2011 | Sold | $434,619-24.5% |
Source: Public Record Report a problem | ||
| 8/24/2006 | Sold | $575,900 |
Source: Public Record Report a problem | ||
Public tax history
| Year | Property taxes | Tax assessment |
|---|---|---|
| 2025 | $7,170 +2.5% | $330,760 |
| 2024 | $6,997 +11.6% | $330,760 |
| 2023 | $6,271 -4.8% | $330,760 +46.1% |
| 2022 | $6,588 -1% | $226,440 +0% |
| 2021 | $6,655 -2.5% | $226,400 -6.4% |
| 2020 | $6,825 +3.6% | $241,800 +9.8% |
| 2019 | $6,590 | $220,120 +2.4% |
| 2018 | $6,590 | $214,960 +4% |
| 2017 | $6,590 -0.5% | $206,720 |
| 2016 | $6,622 -5.5% | $206,720 |
| 2015 | $7,011 +10.2% | $206,720 +14.5% |
| 2014 | $6,365 | $180,480 |
| 2013 | -- | $180,480 |
| 2012 | $6,112 | $180,480 |
| 2011 | -- | $180,480 |
| 2010 | $6,073 -10.6% | $180,480 -13.3% |
| 2009 | $6,793 | $208,080 |
| 2008 | -- | $208,080 -0.1% |
| 2007 | $6,922 | $208,280 |
Find assessor info on the county website
Monthly payment
Est. payment
Payment breakdown
Explore the cost of this home by adjusting the details. Changes won't be saved.Climate risks
Neighborhood: 30022
Nearby schools
GreatSchools rating
- 10/10Barnwell Elementary SchoolGrades: PK-5Distance: 0.7 mi
- 9/10Autrey Mill Middle SchoolGrades: 6-8Distance: 0.7 mi
- 10/10Johns Creek High SchoolGrades: 9-12Distance: 3.3 mi
Schools provided by the listing agent
- Elementary: Barnwell
- Middle: Autrey Milll
- High: Johns Creek
Source: GAMLS. This data may not be complete. We recommend contacting the local school district to confirm school assignments for this home.
- $4,8005 bd4 ba3.6k sqft9848 Talisman Dr, Alpharetta, GA 30022For Rent

- $945,7005 bd4 ba4.1k sqft9862 Talisman Dr, Johns Creek, GA 30022Off Market
- $907,8005 bd4 ba3.5k sqft9854 Talisman Dr, Johns Creek, GA 30022Off Market
- $834,8005 bd4 ba3.4k sqft9751 Talisman Dr, Johns Creek, GA 30022Off Market
- $965,0006 bd5 ba5.2k sqft9866 Talisman Dr, Johns Creek, GA 30022Sold
- $971,4005 bd6 ba5.1k sqft9851 Talisman Dr, Johns Creek, GA 30022Off Market
- $933,5005 bd4 ba3.8k sqft9755 Talisman Dr, Johns Creek, GA 30022Off Market
- $893,1005 bd4 ba3.7k sqft9870 Talisman Dr, Johns Creek, GA 30022Off Market
A local agent can set up tours, give advice and negotiate with sellers.
Similar homes
- $925,0006 bd5 ba4.2k sqft715 Apsley Way, Johns Creek, GA 30022Active

 MLS ID #10812239, Mona ElGomayel, Keller Williams Chattahoochee. GAMLS
 - $825,0004 bd5 ba4.7k sqft765 Wheeler Peak Way, Johns Creek, GA 30022Active
 MLS ID #10807627, Joanne N Lunt, Keller Williams Realty Atlanta North. GAMLS
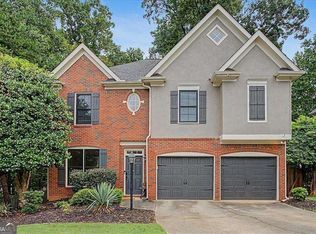
 - $675,0004 bd3 ba2.7k sqft195 Cabots Cove Ct, Alpharetta, GA 30022Active
 MLS ID #10815516, Alison LeCraw, Atlanta Communities. GAMLS
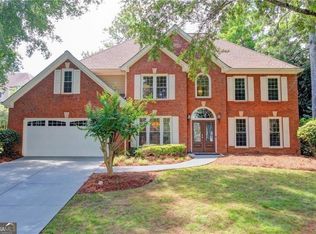
 - $739,0004 bd3 ba3.1k sqft315 Willow Crescent Way, Johns Creek, GA 30022Active
 MLS ID #10806883, Mona ElGomayel, Keller Williams Chattahoochee. GAMLS
 - $899,9994 bd5 ba4.8k sqft1067 Merrivale Chase, Roswell, GA 30075ActiveMLS ID #10817277, Joe Smith, Atlanta Communities. GAMLS
- $1,050,0006 bd5 ba6k sqft1850 Lake Ebenezer Trl, Marietta, GA 30066Active Under ContractMLS ID #10813477, Stacy Contos, Atlanta Communities. GAMLS
- $725,0006 bd4 ba-- sqft3430 Waters Mill Dr, Alpharetta, GA 30022ActiveMLS ID #10733313, Woodtke Group, Atlanta Communities. GAMLS
- $1,195,0005 bd6 ba5.2k sqft1045 Etris Manor Dr, Roswell, GA 30075ActiveMLS ID #10816647, Carson Cowan, Atlanta Fine Homes - Sotheby's Int'l. GAMLS
- $858,9995 bd4 ba3.1k sqft315 N Drew Ct, Johns Creek, GA 30097ActiveMLS ID #10806077, Beverly A Carroll, ERA Sunrise Realty. GAMLS
- $850,0006 bd5 ba5.3k sqft6185 Masters Club Dr, Suwanee, GA 30024ActiveMLS ID #10815595, Lindsay Antoniskis, Atlanta Communities. GAMLS
- $865,0006 bd5 ba-- sqft1435 Woodall Trce, Alpharetta, GA 30004ActiveMLS ID #10817732, Wasif Alvi, RE/MAX Center. GAMLS
- $1,099,9005 bd4 ba4.2k sqft1020 Cranbrook Glen Ln, Snellville, GA 30078ActiveMLS ID #10806670, Ravi Thakkar, Y.I. Broker LLC. GAMLS
- $949,9004 bd4 ba4.1k sqft360 Coach House Ln, Milton, GA 30004ActiveMLS ID #10810360, Michelle L Healy, Atlanta Communities. GAMLS
- $1,099,0005 bd5 ba5k sqft3025 Oaktree Lndg NE, Marietta, GA 30066ActiveMLS ID #10800924, Cheryl Starling, Atlanta Communities. GAMLS
- $1,095,0006 bd5 ba-- sqft112 Sanctuary Ave, Woodstock, GA 30188Active Under ContractMLS ID #10813214, Flavia Miller, Atlanta Communities. GAMLS
- $1,174,0004 bd5 ba5.5k sqft136 Riverview Dr, Suwanee, GA 30024ActiveMLS ID #10788950, Jennifer Anderson, Keller Williams Lanier Partners. GAMLS
- $1,200,0005 bd4 ba3.9k sqft3471 Stone Dr, Marietta, GA 30062ActiveMLS ID #10806839, Grace Tippit, Atlanta Communities. GAMLS
- $1,100,0004 bd3 ba4k sqft510 Clipper Trl, Sandy Springs, GA 30328ActiveMLS ID #10805527, Christine L Neumann, Ansley RE | Christie's Int'l RE. GAMLS
- $899,0004 bd3 ba3.7k sqft360 Oak Ter, Alpharetta, GA 30009ActiveMLS ID #10795266, Woodtke Group, Atlanta Communities. GAMLS
- $1,350,0005 bd5 ba4.6k sqft1645 Misty Oaks Dr, Sandy Springs, GA 30350Active Under ContractMLS ID #10789654, Denise McEnaney, Atlanta Communities. GAMLS
