Welcome to this stunning custom home featuring exceptional craftsmanship, thoughtful design, and model-home-quality finishes throughout. The chef's kitchen offers abundant cabinetry, quartz countertops, a large center island, and opens seamlessly to the fireside keeping room-perfect for everyday living and entertaining. The elegant living room features a coffered ceiling, fireplace, and access to a covered deck with a second fireplace for year-round outdoor enjoyment. A main-level bedroom and full bath provide flexibility for guests or a home office, while a spacious mudroom adds everyday convenience. Upstairs, the expansive primary suite offers a spa-inspired bath, oversized walk-in closet, and direct laundry room access. Generously sized secondary bedrooms complete the upper level. Recent updates include an architectural roof (2026), seamless gutters (2026), freshly painted exterior trim (2026), exterior paint (2021), main-level HVAC replacement (2024), new refrigerator (2026), and a wood privacy fence. The home features three attached garage spaces, including a separate third bay and a Level 2 EV charging station, providing ample room for parking and storage. Enjoy the large, level backyard and an unbeatable location just minutes from Sweet Apple Elementary, Downtown Roswell, shopping, dining, and the new sports complex under development off Chaffin Road.
Active
$1,195,000
1045 Etris Manor Dr, Roswell, GA 30075
5beds
5,215sqft
:
Get pre-qualified$8,130/mo
Single Family Residence
Built in 2015
0.33 Acres Lot
$1,152,900 Zestimate®
$229/sqft
$83/mo HOA
What's special
Large level backyardThree attached garage spacesLarge center islandOversized walk-in closetGenerously sized secondary bedroomsQuartz countertopsAbundant cabinetry
- 2 days |
- 2,356 |
- 100 |
Zillow last checked:
Listing updated:
Listed by:
Carson Cowan 404-998-9944,
Atlanta Fine Homes - Sotheby's Int'l
Source: GAMLS,MLS#: 10816647
Facts & features
Interior
Bedrooms & bathrooms
- Bedrooms: 5
- Bathrooms: 6
- Full bathrooms: 5
- 1/2 bathrooms: 1
- Main level bathrooms: 1
- Main level bedrooms: 1
Rooms
- Room types: Bonus Room, Family Room, Foyer, Game Room, Keeping Room
Dining room
- Features: Seats 12+, Separate Room
Kitchen
- Features: Breakfast Area, Breakfast Bar, Kitchen Island, Walk-in Pantry
Heating
- Forced Air, Natural Gas
Cooling
- Attic Fan, Ceiling Fan(s), Central Air
Appliances
- Included: Dishwasher, Disposal, Double Oven, Gas Water Heater, Microwave, Refrigerator
- Laundry: Upper Level
Features
- Beamed Ceilings, Bookcases, In-Law Floorplan, Separate Shower, Soaking Tub, Tray Ceiling(s), Walk-In Closet(s), Wet Bar
- Flooring: Hardwood
- Basement: Bath Finished,Exterior Entry,Finished,Full,Interior Entry
- Number of fireplaces: 3
- Fireplace features: Gas Log, Other, Outside
- Common walls with other units/homes: No Common Walls
Interior area
- Total structure area: 5,215
- Total interior livable area: 5,215 sqft
- Finished area above ground: 5,215
- Finished area below ground: 0
Property
Parking
- Total spaces: 3
- Parking features: Attached, Garage, Garage Door Opener
- Has attached garage: Yes
Features
- Levels: Three Or More
- Stories: 3
- Patio & porch: Deck, Patio
- Fencing: Back Yard,Privacy,Wood
- Body of water: None
Lot
- Size: 0.33 Acres
- Features: Level, Sloped
Details
- Parcel number: 22 359012360453
Construction
Type & style
- Home type: SingleFamily
- Architectural style: Craftsman
- Property subtype: Single Family Residence
Materials
- Stone
- Roof: Composition
Condition
- Resale
- New construction: No
- Year built: 2015
Utilities & green energy
- Sewer: Public Sewer
- Water: Public
- Utilities for property: Cable Available, Electricity Available, Natural Gas Available, Sewer Available, Water Available
Green energy
- Energy efficient items: Insulation, Thermostat, Windows
Community & HOA
Community
- Features: None
- Security: Smoke Detector(s)
- Subdivision: Kingswood
HOA
- Has HOA: Yes
- Services included: Other
- HOA fee: $1,000 annually
Location
- Region: Roswell
Financial & listing details
- Price per square foot: $229/sqft
- Tax assessed value: $1,087,200
- Annual tax amount: $11,359
- Date on market: 7/31/2026
- Cumulative days on market: 3 days
- Listing agreement: Exclusive Right To Sell
- Electric utility on property: Yes
Estimated market value
$1,152,900
$1.10M - $1.21M
$6,888/mo
Price history
| Date | Event | Price |
|---|---|---|
| 7/31/2026 | Listed for sale | $1,195,000+62.6%$229/sqft |
Source:  FMLS GA #7813584 Report a problem FMLS GA #7813584 Report a problem | ||
| 3/26/2018 | Sold | $734,900-11.7%$141/sqft |
Source:  FMLS GA #5934286 Report a problem FMLS GA #5934286 Report a problem | ||
| 8/1/2015 | Sold | $832,181$160/sqft |
Source: Agent Provided Report a problem | ||
Public tax history
| Year | Property taxes | Tax assessment |
|---|---|---|
| 2025 | $11,359 0% | $434,880 |
| 2024 | $11,359 +4.7% | $434,880 +4.9% |
| 2023 | $10,854 +25.4% | $414,440 +26% |
| 2022 | $8,656 -0.1% | $329,000 +3% |
| 2021 | $8,665 -11.2% | $319,400 -7.6% |
| 2020 | $9,758 -11.3% | $345,720 -41.2% |
| 2019 | $11,004 | $587,920 +77.3% |
| 2018 | $11,004 | $331,640 +61.8% |
| 2017 | $11,004 +55.1% | $204,920 -38.4% |
| 2016 | $7,097 +1160.4% | $332,840 +1954.6% |
| 2015 | $563 | $16,200 |
Find assessor info on the county website
Monthly payment
Est. payment
Payment breakdown
Explore the cost of this home by adjusting the details. Changes won't be saved.Climate risks
Neighborhood: 30075
Nearby schools
GreatSchools rating
- 9/10Sweet Apple Elementary SchoolGrades: PK-5Distance: 0.6 mi
- 8/10Elkins Pointe Middle SchoolGrades: 6-8Distance: 2.4 mi
- 8/10Roswell High SchoolGrades: 9-12Distance: 1.3 mi
Schools provided by the listing agent
- Elementary: Sweet Apple
- Middle: Elkins Pointe
- High: Roswell
Source: GAMLS. This data may not be complete. We recommend contacting the local school district to confirm school assignments for this home.
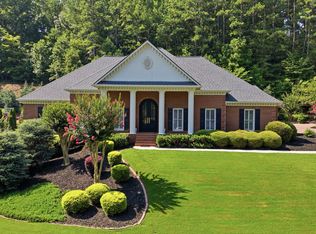
- $1,272,9006 bd6 ba5.7k sqft1035 Etris Manor Dr, Roswell, GA 30075Off Market
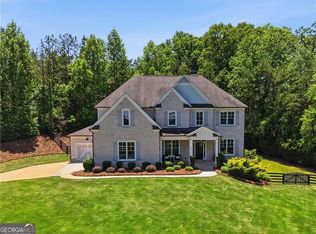
- $1,157,6005 bd5 ba4.1k sqft1055 Etris Manor Dr, Roswell, GA 30075Off Market
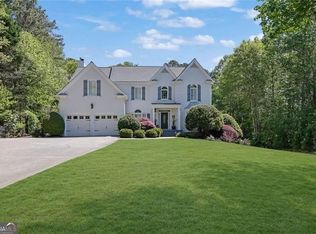
- $1,343,2006 bd6 ba5.7k sqft4020 Manor Oak Cir, Roswell, GA 30075Off Market

- $100-- bd-- ba-- sqft3015 Manor Creek Ct, Roswell, GA 30075Off Market
- $1,128,4004 bd5 ba4.5k sqft1040 Etris Manor Dr, Roswell, GA 30075Off Market
- $1,212,7005 bd5 ba4.3k sqft1050 Etris Manor Dr, Roswell, GA 30075Off Market
- $1,232,9004 bd4 ba3.9k sqft3025 Manor Creek Ct, Roswell, GA 30075Off Market
- $1,136,4005 bd5 ba4.1k sqft1030 Etris Manor Dr, Roswell, GA 30075Off Market
A local agent can set up tours, give advice and negotiate with sellers.
Similar homes
- $1,349,9005 bd5 ba4k sqft676 Dunbrody Dr, Milton, GA 30004For Sale

 MLS ID #7813424, TIM LOGSDON, Regis Properties, Inc.. FMLS GA
 - $999,0004 bd4 ba4.5k sqft220 Spearfield Trce, Roswell, GA 30075Active Under Contract
 MLS ID #10798268, Michael Boone, Century 21 Results. GAMLS
 - $1,199,0005 bd4 ba3.8k sqft206 Maggies Rd, Canton, GA 30115Active
 MLS ID #10758284, Katherine Frazier, BHHS Georgia Properties. GAMLS
 - $1,170,0006 bd5 ba4.6k sqft520 Hopewell Downs Dr, Milton, GA 30004Active
 MLS ID #10810306, Lida Lovelace, BHHS Georgia Properties. GAMLS
 - $999,9005 bd5 ba3.8k sqft111 Ridgemoor Trce, Canton, GA 30115For SaleMLS ID #7813838, Zack Bobo, ERA Sunrise Realty. FMLS GA
- $975,0004 bd4 ba3k sqft12609 Lecoma Trce, Milton, GA 30004For SaleMLS ID #7800343, Julie M Martin, Atlanta Fine Homes Sotheby's International. FMLS GA
- $1,050,0005 bd6 ba4.8k sqft3901 Hazelhurst Dr, Marietta, GA 30066ActiveMLS ID #10799811, Kirsten Ricci, BHHS Georgia Properties. GAMLS
- $1,190,0006 bd5 ba4.5k sqft10504 New Cove Rd, Johns Creek, GA 30022For SaleMLS ID #7795097, Hanna Han Choi, Atlanta Realty Global, LLC.. FMLS GA
- $1,195,0006 bd7 ba4.9k sqft3487 Binghurst Rd, Suwanee, GA 30024For SaleMLS ID #7766376, YUN PARK, Focus Realty Investment. FMLS GA
- $1,175,0005 bd4 ba4.2k sqft235 Grandmar Chase, Canton, GA 30115ActiveMLS ID #10802966, Melissa L Swayne, BHHS Georgia Properties. GAMLS
- $1,595,0006 bd5 ba5.2k sqft4540 Hawthorne Ct, Milton, GA 30004ActiveMLS ID #10793105, Reid Casey II, The Rezerve. GAMLS
- $1,249,0006 bd7 ba5.2k sqft6740 Mount Holly Way, Suwanee, GA 30024For SaleMLS ID #7796110, Niloufer Panjwani, Virtual Properties Realty. Biz. FMLS GA
- $1,500,0005 bd6 ba5.8k sqft1120 Lunsford Cir, Alpharetta, GA 30004For SaleMLS ID #7783985, Shahina Punjani, Virtual Properties Realty. Biz. FMLS GA
- $1,475,0006 bd6 ba6.4k sqft12719 Ruths Farm Way, Alpharetta, GA 30004For SaleMLS ID #7798906, Kimberly Freeman Salinari, Mercatus Realty, LLC.. FMLS GA
- $1,390,0005 bd7 ba5.4k sqft10845 Carrissa Trl, Alpharetta, GA 30022ActiveMLS ID #10773671, Young Ja Kim, Master Realty. GAMLS
- $1,250,0006 bd6 ba6.8k sqft2271 Hunters Green Dr, Lawrenceville, GA 30043For SaleMLS ID #7811623, Kimberly Steward, The House Company, LLC. FMLS GA
- $989,0006 bd5 ba5.6k sqft103 Stephens Farm Dr, Canton, GA 30115For SaleMLS ID #7783315, Albert Spell, Intempus Parent Company, Inc.. FMLS GA
- $850,0005 bd5 ba5k sqft4074 Hickory Fairway Dr, Woodstock, GA 30188ActiveMLS ID #10812058, Jeannette Carter, BHHS Georgia Properties. GAMLS
- $1,299,0004 bd4 ba4.7k sqft3955 Ineal Dr, Cumming, GA 30028ActiveMLS ID #10765827, Susan Jasper, The Rezerve. GAMLS
- $1,185,0007 bd6 ba5.8k sqft4135 Wildberry Ln, Cumming, GA 30040ActiveMLS ID #10778393, Lavanya Thadiparthi, Sekhars Realty, Inc.. GAMLS
