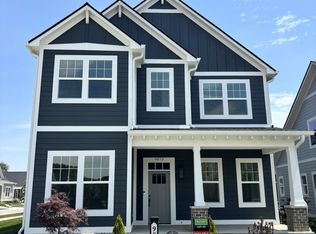
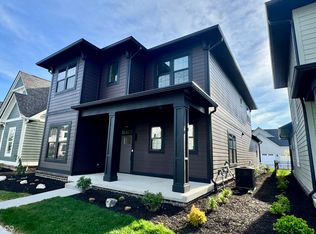
Listed and sold for comp purposes. The Elm floor plan by Old Town Design Group. On the first floor, you'll find a pocket office, main-level laundry, and primary bedroom suite. Upper level features 2 bedrooms (with walk-in closets), loft area, and a 251 sq ft unfinished attic storage space. 2-car alley-load garage with additional storage and outdoor covered living area complete with an outdoor fireplace.
This property is off market, which means it's not currently listed for sale or rent on Zillow. This may be different from what's available on other websites or public sources.