Welcome to 9867 Bucklebury Ln, a beautifully designed Old Town Design Group home nestled in the highly sought-after Sunrise on the Monon neighborhood! This vibrant community offers direct Monon Trail access, a complimentary one-year membership to the Monon Community Center, and unbeatable proximity to I-465, Downtown Carmel, Keystone at the Crossing, Nora, and premier shopping & dining. This brand-new 3-bedroom, 2.5-bath home boasts an open-concept layout with 10-ft ceilings on the main floor and 9-ft ceilings upstairs, creating a bright and spacious feel throughout. Each bedroom features a walk-in closet, while the primary suite is a private retreat on the second floor. The upstairs also includes a versatile 13x14 loft and a convenient second-floor laundry. Designed for both style and functionality, the gourmet kitchen showcases quartz countertops, stainless steel appliances, a sleek microwave drawer, painted white cabinets, a tile backsplash, and a beverage center-perfect for entertaining! The large home office/study and mudroom with built-in lockers add practicality and charm. Enjoy the covered front porch and 15x15 outdoor living space, ideal for relaxing or hosting gatherings. The home also features CAT 6 Ethernet wiring, a Ring Pro Doorbell, and wireless access point cabling for seamless connectivity. The rear-load finished two-car garage provides a clean and modern aesthetic with rear parking access. Don't miss this opportunity to own a home in one of Carmel's most active and welcoming communities. Schedule your tour today and experience the unique vibe of Sunrise on the Monon!
Active
Price cut: $3.9K (7/10)
$712,000
9867 Bucklebury Ln, Indianapolis, IN 46280
3beds
2,421sqft
:
Get pre-qualified$4,533/mo
Residential, Single Family Residence
Built in 2026
4,356 Square Feet Lot
$705,500 Zestimate®
$294/sqft
$73/mo HOA
What's special
Convenient second-floor laundryBeverage center-perfect for entertainingCovered front porchQuartz countertopsOpen-concept layoutStainless steel appliancesPainted white cabinets
- 140 days |
- 354 |
- 6 |
Zillow last checked:
Listing updated:
Listed by:
Stacey Willis 317-431-3154,
Stacey Willis
Source: MIBOR as distributed by MLS GRID,MLS#: 22084288
Facts & features
Interior
Bedrooms & bathrooms
- Bedrooms: 3
- Bathrooms: 3
- Full bathrooms: 1
- 1/2 bathrooms: 2
- Main level bathrooms: 1
Primary bedroom
- Level: Upper
- Area: 196 Square Feet
- Dimensions: 14x14
Bedroom 2
- Level: Upper
- Area: 130 Square Feet
- Dimensions: 13x10
Bedroom 3
- Level: Upper
- Area: 144 Square Feet
- Dimensions: 12x12
Dining room
- Level: Main
- Area: 168 Square Feet
- Dimensions: 14x12
Foyer
- Level: Main
- Area: 78 Square Feet
- Dimensions: 13x6
Great room
- Level: Main
- Area: 324 Square Feet
- Dimensions: 18x18
Kitchen
- Level: Main
- Area: 150 Square Feet
- Dimensions: 15x10
Laundry
- Level: Upper
- Area: 60 Square Feet
- Dimensions: 10x6
Loft
- Level: Upper
- Area: 182 Square Feet
- Dimensions: 14x13
Mud room
- Level: Main
- Area: 45 Square Feet
- Dimensions: 9x5
Office
- Level: Main
- Area: 130 Square Feet
- Dimensions: 13x10
Heating
- Electric, Forced Air, Natural Gas, High Efficiency (90%+ AFUE )
Cooling
- Central Air, Zoned
Appliances
- Included: Dishwasher, ENERGY STAR Qualified Appliances, Disposal, Gas Water Heater, Microwave, Convection Oven, Gas Oven, Range Hood, Refrigerator
- Laundry: In Unit, Connections All, Laundry Closet, Upper Level
Features
- Attic Access, Breakfast Bar, High Ceilings, Kitchen Island, Entrance Foyer, High Speed Internet, Eat-in Kitchen, Wired for Data, Pantry, Smart Thermostat, Storage, Walk-In Closet(s)
- Windows: WoodWorkStain/Painted
- Has basement: No
- Attic: Access Only
- Number of fireplaces: 1
- Fireplace features: Gas Log, Great Room
Interior area
- Total structure area: 2,421
- Total interior livable area: 2,421 sqft
Property
Parking
- Total spaces: 2
- Parking features: Alley Access, Attached, Concrete, Garage Door Opener, Garage Faces Rear, Storage
- Attached garage spaces: 2
- Details: Garage Parking Other(Finished Garage, Garage Door Opener, Keyless Entry)
Features
- Levels: Two
- Stories: 2
- Patio & porch: Covered
- Exterior features: Lighting, Sprinkler System
- Has view: Yes
- View description: Neighborhood
Lot
- Size: 4,356 Square Feet
- Features: Access, Curbs, Sidewalks, Street Lights, Suburb
Details
- Parcel number: 291312001046000018
- Horse amenities: None
Construction
Type & style
- Home type: SingleFamily
- Architectural style: Craftsman,Traditional
- Property subtype: Residential, Single Family Residence
Materials
- Brick, Cement Siding
- Foundation: Concrete Perimeter, Slab
Condition
- New Construction
- New construction: Yes
- Year built: 2026
Details
- Builder name: Old Town Design Grp
Utilities & green energy
- Electric: 200+ Amp Service
- Water: Public
- Utilities for property: Electricity Connected, Sewer Connected, Water Connected
Community & HOA
Community
- Security: Carbon Monoxide Detector(s), Prewired, Smoke Detector(s)
- Subdivision: Sunrise On The Monon
HOA
- Has HOA: Yes
- Amenities included: Jogging Path, Maintenance, Park, Pond Year Round, Snow Removal, Trail(s), Insurance
- Services included: Association Home Owners, Entrance Common, Insurance, Maintenance, Nature Area, Walking Trails
- HOA fee: $875 annually
Location
- Region: Indianapolis
Financial & listing details
- Price per square foot: $294/sqft
- Tax assessed value: $600
- Annual tax amount: $12
- Date on market: 3/5/2026
- Cumulative days on market: 143 days
- Electric utility on property: Yes
Estimated market value
$705,500
$670,000 - $741,000
$2,707/mo
Price history
| Date | Event | Price |
|---|---|---|
| 7/10/2026 | Price change | $712,000-0.5%$294/sqft |
Source:  MIBOR as distributed by MLS GRID #22084288 Report a problem MIBOR as distributed by MLS GRID #22084288 Report a problem | ||
| 6/1/2026 | Price change | $715,900-1.1%$296/sqft |
Source: MIBOR as distributed by MLS GRID #22084288 Report a problem | ||
| 3/5/2026 | Listed for sale | $724,048$299/sqft |
Source: MIBOR as distributed by MLS GRID #22084288 Report a problem | ||
Public tax history
| Year | Property taxes | Tax assessment |
|---|---|---|
| 2025 | $12 -1% | $600 |
| 2024 | $12 -2.3% | $600 |
| 2023 | $12 -0.5% | $600 |
| 2022 | $12 | $600 |
| 2021 | $12 +1% | $600 |
| 2020 | $12 +0.8% | $600 |
| 2019 | $12 +0.3% | $600 |
| 2018 | $12 | $600 |
| 2017 | -- | $600 |
| 2016 | -- | $600 |
Find assessor info on the county website
Monthly payment
Est. payment
Payment breakdown
Explore the cost of this home by adjusting the details. Changes won't be saved.Climate risks
Neighborhood: 46280
Nearby schools
GreatSchools rating
- 8/10Forest Dale Elementary SchoolGrades: PK-5Distance: 1.2 mi
- 8/10Carmel Middle SchoolGrades: 6-8Distance: 3 mi
- 10/10Carmel High SchoolGrades: 9-12Distance: 3.3 mi
Schools provided by the listing agent
- Elementary: Forest Dale Elementary School
- Middle: Carmel Middle School
- High: Carmel High School
Source: MIBOR as distributed by MLS GRID. This data may not be complete. We recommend contacting the local school district to confirm school assignments for this home.
- $600-- bd-- ba-- sqft9865 Bucklebury Ln, Indianapolis, IN 46280Off Market
- $600-- bd-- ba-- sqft9869 Bucklebury Ln, Indianapolis, IN 46280Off Market
- $794,5644 bd3 ba2.7k sqft9863 Bucklebury Ln, Indianapolis, IN 46280Sold
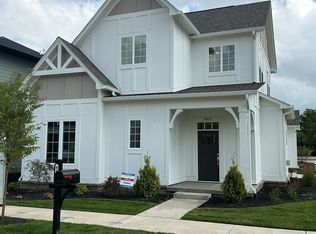
- $689,6003 bd3 ba2.2k sqft9871 Bucklebury Ln, Indianapolis, IN 46280Off Market

- $875,0004 bd4 ba3.7k sqft9868 Morningstar Ln, Indianapolis, IN 46280Sold
- $600-- bd-- ba-- sqft9870 Morningstar Ln, Indianapolis, IN 46280Off Market
- $757,3583 bd3 ba2.5k sqft9873 Bucklebury Ln, Indianapolis, IN 46280Sold
- $721,5003 bd3 ba2.4k sqft9866 Morningstar Ln, Indianapolis, IN 46280New Construction
A local agent can set up tours, give advice and negotiate with sellers.
Similar homes
- $721,5003 bd3 ba2.4k sqft9866 Morningstar Ln, Indianapolis, IN 46280Active
 MLS ID #22086161, Stacey Willis, Stacey Willis. MIBOR as distributed by MLS GRID
 - $689,9003 bd3 ba2.9k sqft14913 Higgins Dr, Westfield, IN 46074Active
 MLS ID #22114080, Dana Thompson, Ala Carte Realty. MIBOR as distributed by MLS GRID
 - $375,0004 bd3 ba2.3k sqft9530 N Park Ave, Indianapolis, IN 46240Active
 MLS ID #22095363, Marjan Hosseini, eXp Realty LLC. MIBOR as distributed by MLS GRID
 - $810,4093 bd3 ba2.4k sqft16533 Iron Tree Ct, Westfield, IN 46074Active
 MLS ID #22094881, Stacey Willis, Stacey Willis. MIBOR as distributed by MLS GRID
 - $570,0003 bd4 ba2.9k sqft12051 Sanctuary Blvd, Zionsville, IN 46077ActiveMLS ID #22109604, Joshua Vida, Paradigm Realty Solutions. MIBOR as distributed by MLS GRID
- $490,0004 bd3 ba2.3k sqft6931 Pickett Pl, Carmel, IN 46033ActiveMLS ID #22103244, Benjamin Tupper, Keller Williams Indy Metro Partners. MIBOR as distributed by MLS GRID
- $364,9953 bd3 ba2.1k sqft14243 Holly Berry Cir, Fishers, IN 46038ActiveMLS ID #22115124, Samuel Henen, HSI Commercial & Residential Group, Inc. MIBOR as distributed by MLS GRID
- $485,0004 bd3 ba2.1k sqft14253 Larson Dr, Carmel, IN 46033ActiveMLS ID #22111602, Wai Karen Yan, Best Value Realty LLC. MIBOR as distributed by MLS GRID
- $450,0004 bd3 ba2.2k sqft117 Meadow Ln, Fishers, IN 46038ActiveMLS ID #22107792, Donald Kohler, Kohler Realty. MIBOR as distributed by MLS GRID
- $610,0005 bd5 ba3.6k sqft1723 Fletcher Ave, Indianapolis, IN 46203ActiveMLS ID #22113469, Olubunmi Famosinpe, My Agent. MIBOR as distributed by MLS GRID
- $489,9004 bd3 ba3.6k sqft11381 Guy St, Fishers, IN 46038ActiveMLS ID #22115045, James Richter, JNZ Real Estate Group, LLC. MIBOR as distributed by MLS GRID
- $518,9003 bd4 ba2.3k sqft14465 Shrawley Ct, Carmel, IN 46074ActiveMLS ID #22095060, Robert Meiners, F.C. Tucker Company. MIBOR as distributed by MLS GRID
- $532,0003 bd3 ba2.7k sqft19359 Michelle Ln, Westfield, IN 46074ActiveMLS ID #22103063, Mark Studebaker, Trueblood Real Estate. MIBOR as distributed by MLS GRID
- $671,0002 bd2 ba1.8k sqft9163 Bryce Cir, Zionsville, IN 46077ActiveMLS ID #22098933, Cathy J J Canada Richardson, eXp Realty, LLC. MIBOR as distributed by MLS GRID
- $475,0003 bd3 ba2.7k sqft2226 Bellefontaine St, Indianapolis, IN 46205ActiveMLS ID #22092939, Takisha Hunt, Keller Williams Indy Metro NE. MIBOR as distributed by MLS GRID
- $599,0003 bd4 ba1.9k sqft671 E 16th St, Indianapolis, IN 46202ActiveMLS ID #22098061, Kate Tuttle, @properties. MIBOR as distributed by MLS GRID
- $449,9994 bd3 ba2.8k sqft12934 Quarterback Ln, Fishers, IN 46037ActiveMLS ID #22106762, Nikita Crawford, JNA REALTY LLC. MIBOR as distributed by MLS GRID
- $419,9004 bd3 ba3.2k sqft2946 Broadway St, Indianapolis, IN 46205ActiveMLS ID #22111895, Gib Barker, Exceptional Homes Realty. MIBOR as distributed by MLS GRID
- $489,0004 bd4 ba2.6k sqft1949 Carrollton Ave, Indianapolis, IN 46202ActiveMLS ID #22109261, Pamela Journey, E & L Son Enterprise, LLC. MIBOR as distributed by MLS GRID
- $556,0004 bd3 ba2k sqft1676 Coach Dr, Westfield, IN 46074ActiveMLS ID #22085870, Justin Steill, Berkshire Hathaway Home. MIBOR as distributed by MLS GRID
