Zionsville's The Courtyards of Russell Oaks! This Epcon Palazzo D Ranch floor plan with Sunroom and Sitting Room! It offers an exceptional blend of comfort, luxury, and thoughtful design and less than a year old! Owners just upgraded to a larger floor plan. Filled with natural light, this welcoming home features flexible living spaces tailored to today's lifestyles - with zero-step access from the garage all the way to the owner's shower for effortless everyday living. Highlights of the Palazzo include a deluxe kitchen with a large center island, an enormous walk-in pantry, and elegant quartz countertops throughout the home. The spacious living room, anchored by a cozy gas fireplace, overlooks the private fenced courtyard and flows seamlessly into a sunroom or office filled with windows and natural light. The luxurious primary suite features a private sitting room with direct courtyard access, along with a beautifully designed bath showcasing a zero-threshold shower for both style and accessibility. Designed with flexibility and modern comfort in mind, the Palazzo is ideal for a wide range of lifestyles and personalities. Hot Tub is negotiable. Water softener and reverse osmosis $2500 Built-in shelves at fireplace and front door $5200 Blinds $6520 Two ceiling fans $500 Three ceiling lights $150 Electric car charging station $1200 Garage epoxy floor and patio $4556 Alarm system including front electric and patio electric door $750 Electric outlet in pantry $250 Shelves in garage $400 So around $21,700. Enjoy the resort-style amenities in this intimate community, including a clubhouse under construction with fitness center, kitchen, gathering area, double-sided fireplace, community garden, swimming pool and pickleball courts. All of this is located just a short drive from the charming brick streets, boutiques, and dining of Downtown Zionsville.
Active
Price cut: $2K (8/13)
$669,000
9163 Bryce Cir, Zionsville, IN 46077
2beds
1,840sqft
:
Get pre-qualified$4,315/mo
Residential, Single Family Residence
Built in 2025
6,534 Square Feet Lot
$-- Zestimate®
$364/sqft
$275/mo HOA
What's special
- 98 days |
- 434 |
- 15 |
Zillow last checked:
Listing updated:
Listed by:
Cathy J Canada Richardson 317-289-2775,
eXp Realty, LLC
Source: MIBOR as distributed by MLS GRID,MLS#: 22098933
Facts & features
Interior
Bedrooms & bathrooms
- Bedrooms: 2
- Bathrooms: 2
- Full bathrooms: 2
- Main level bathrooms: 2
- Main level bedrooms: 2
Primary bedroom
- Level: Main
- Area: 195 Square Feet
- Dimensions: 15x13
Bedroom 2
- Level: Main
- Area: 144 Square Feet
- Dimensions: 12x12
Dining room
- Level: Main
- Area: 180 Square Feet
- Dimensions: 15x12
Foyer
- Level: Main
- Area: 42 Square Feet
- Dimensions: 7x6
Kitchen
- Level: Main
- Area: 135 Square Feet
- Dimensions: 15x9
Laundry
- Features: Tile-Ceramic
- Level: Main
- Area: 48 Square Feet
- Dimensions: 8x6
Living room
- Level: Main
- Area: 252 Square Feet
- Dimensions: 18x14
Sitting room
- Level: Main
- Area: 120 Square Feet
- Dimensions: 12x10
Sun room
- Level: Main
- Area: 121 Square Feet
- Dimensions: 11x11
Heating
- Forced Air
Cooling
- Central Air
Appliances
- Included: Dishwasher, ENERGY STAR Qualified Appliances, Disposal, Microwave, Oven, Double Oven, Convection Oven, Refrigerator, Tankless Water Heater
- Laundry: Laundry Room, Main Level
Features
- Attic Access, Attic Pull Down Stairs, Breakfast Bar, Tray Ceiling(s), Kitchen Island, Entrance Foyer, Hardwood Floors, Eat-in Kitchen, Pantry, Smart Thermostat, Supplemental Storage, Walk-In Closet(s)
- Flooring: Hardwood
- Has basement: No
- Attic: Access Only,Pull Down Stairs
- Number of fireplaces: 1
- Fireplace features: Blower Fan, Gas Log, Living Room
Interior area
- Total structure area: 1,840
- Total interior livable area: 1,840 sqft
Video & virtual tour
Property
Parking
- Total spaces: 2
- Parking features: Attached, Concrete, Garage Door Opener, Storage
- Attached garage spaces: 2
- Details: Garage Parking Other(Garage Door Opener, Keyless Entry)
Accessibility
- Accessibility features: Threshold ½” or less
Features
- Levels: One
- Stories: 1
- Patio & porch: Covered, Patio
- Exterior features: Sprinkler System
Lot
- Size: 6,534 Square Feet
- Features: Sidewalks, Storm Sewer, Street Lights
Details
- Parcel number: 060403000038036005
- Horse amenities: None
Construction
Type & style
- Home type: SingleFamily
- Architectural style: Craftsman,Ranch
- Property subtype: Residential, Single Family Residence
Materials
- Cement Siding, Stone
- Foundation: Slab
Condition
- New construction: No
- Year built: 2025
Details
- Builder name: Epcon Communities
Utilities & green energy
- Electric: 200+ Amp Service, 220 Volts For Spa
- Water: Public
- Utilities for property: Electricity Connected, Sewer Connected, Water Connected
Community & HOA
Community
- Features: Low Maintenance Lifestyle
- Subdivision: The Courtyards Of Russell Oaks
HOA
- Has HOA: Yes
- Amenities included: Clubhouse, Insurance, Maintenance, Management, Snow Removal, Trail(s), Exercise Course, Fitness Center, Maintenance Grounds
- Services included: Association Home Owners, Clubhouse, Exercise Room, Insurance, Irrigation, Lawncare, Maintenance Grounds, Maintenance, Nature Area, Management, Snow Removal, Walking Trails
- HOA fee: $275 monthly
Location
- Region: Zionsville
Financial & listing details
- Price per square foot: $364/sqft
- Tax assessed value: $400
- Date on market: 5/6/2026
- Cumulative days on market: 101 days
- Electric utility on property: Yes
Estimated market value
Not available
Estimated sales range
Not available
Not available
Price history
| Date | Event | Price |
|---|---|---|
| 8/13/2026 | Price change | $669,000-0.3%$364/sqft |
Source:  MIBOR as distributed by MLS GRID #22098933 Report a problem MIBOR as distributed by MLS GRID #22098933 Report a problem | ||
| 7/9/2026 | Price change | $671,000-0.6%$365/sqft |
Source: MIBOR as distributed by MLS GRID #22098933 Report a problem | ||
| 6/15/2026 | Price change | $675,000-0.7%$367/sqft |
Source: MIBOR as distributed by MLS GRID #22098933 Report a problem | ||
| 5/25/2026 | Price change | $680,000-0.7%$370/sqft |
Source: MIBOR as distributed by MLS GRID #22098933 Report a problem | ||
| 5/13/2026 | Price change | $685,000-1.6%$372/sqft |
Source: MIBOR as distributed by MLS GRID #22098933 Report a problem | ||
| 5/7/2026 | Listed for sale | $696,000+6.4%$378/sqft |
Source: MIBOR as distributed by MLS GRID #22098933 Report a problem | ||
| 6/20/2025 | Sold | $653,865+0.6%$355/sqft |
Source: MIBOR as distributed by MLS GRID #22027268 Report a problem | ||
| 5/13/2025 | Pending sale | $649,900$353/sqft |
Source: MIBOR as distributed by MLS GRID #22027268 Report a problem | ||
| 5/9/2025 | Price change | $649,900-2.3%$353/sqft |
Source: MIBOR as distributed by MLS GRID #22027268 Report a problem | ||
| 3/7/2025 | Listed for sale | $665,377$362/sqft |
Source: Epcon Communities Report a problem | ||
Public tax history
| Year | Property taxes | Tax assessment |
|---|---|---|
| 2025 | -- | $400 |
Find assessor info on the county website
Monthly payment
Est. payment
Payment breakdown
Explore the cost of this home by adjusting the details. Changes won't be saved.Climate risks
Neighborhood: 46077
Nearby schools
GreatSchools rating
- 8/10Stonegate ElementaryGrades: PK-4Distance: 2 mi
- 8/10Zionsville West Middle SchoolGrades: PK-8Distance: 2.2 mi
- 10/10Zionsville Community High SchoolGrades: 9-12Distance: 1.4 mi
Schools provided by the listing agent
- High: Zionsville Community High School
Source: MIBOR as distributed by MLS GRID. This data may not be complete. We recommend contacting the local school district to confirm school assignments for this home.
- $1,040,6342 bd3 ba2.9k sqft9079 Acadia Ln, Zionsville, IN 46077Sold

- from $596,9002 bd2 ba2k sqftPromenade Plan, The Reserve at Russell Oaks, Zionsville, IN 46077New Construction
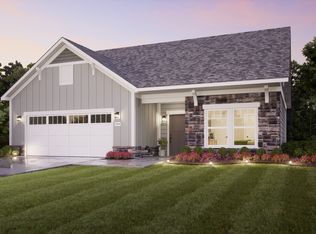
- from $771,9002 bd3 ba2.8k sqftProvenance Plan, The Reserve at Russell Oaks, Zionsville, IN 46077New Construction

- from $621,9002 bd2 ba2.4k sqftVerona Plan, The Reserve at Russell Oaks, Zionsville, IN 46077New Construction
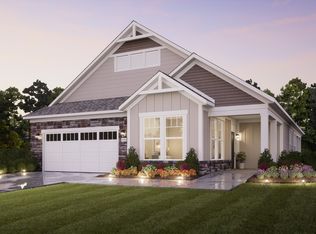
- from $593,9002 bd2 ba2k sqftTorino Plan, The Reserve at Russell Oaks, Zionsville, IN 46077New Construction
- $830,4522 bd2 ba2.1k sqft9124 Yellowstone Way, Zionsville, IN 46077Sold
- $1,444,9004 bd5 ba4.3k sqft650 Spring Hills Dr, Zionsville, IN 46077Off Market
- $521,3004 bd3 ba1.8k sqft654 Spring Hills Dr, Zionsville, IN 46077Off Market
A local agent can set up tours, give advice and negotiate with sellers.
A local lender can help you make sure your offer is ready when you are.
Similar homes
- $755,5622 bd2 ba2.1k sqft7073 Yosemite Dr, Zionsville, IN 46077Active
 MIBOR as distributed by MLS GRID
 - from $596,9002 bd2 ba2k sqftPromenade Plan, The Reserve at Russell Oaks, Zionsville, IN 46077New ConstructionEpcon Communities
- from $596,9002 bd2 ba2k sqftPromenade Plan, The Courtyards of Russell Oaks, Zionsville, IN 46077New Construction
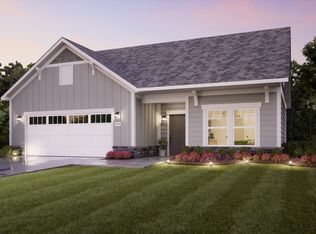 Epcon Communities
 - from $621,9002 bd2 ba2.4k sqftVerona Plan, The Reserve at Russell Oaks, Zionsville, IN 46077New ConstructionEpcon Communities
- from $593,9003 bd3 ba2k sqftTorino Plan, The Courtyards of Russell Oaks, Zionsville, IN 46077New ConstructionEpcon Communities
- from $593,9002 bd2 ba2k sqftTorino Plan, The Reserve at Russell Oaks, Zionsville, IN 46077New ConstructionEpcon Communities
- from $621,9003 bd3 ba2.4k sqftVerona Plan, The Courtyards of Russell Oaks, Zionsville, IN 46077New ConstructionEpcon Communities
- $927,8093 bd3 ba2.7k sqft7116 Yosemite Dr, Zionsville, IN 46077New ConstructionEpcon Communities
- $659,9003 bd2 ba1.7k sqft8315 N County Road 150 E, Pittsboro, IN 46167ActiveMLS ID #22100762, Randy Worrell, Real Broker, LLC. MIBOR as distributed by MLS GRID
- $700,0003 bd3 ba2.4k sqft15150 Fairlands Dr, Westfield, IN 46074ActiveMLS ID #22113885, Sean Sedique, Premier Agent Network. MIBOR as distributed by MLS GRID
- from $613,9953 bd3 ba2.5k sqftSullivan Plan, Union Woodlands, Zionsville, IN 46077New ConstructionLennar Homes
- $619,9003 bd3 ba2.2k sqft14892 Higgins Dr, Westfield, IN 46074ActiveMLS ID #22109178, Gillian Strong, Highgarden Real Estate. MIBOR as distributed by MLS GRID
- $625,0003 bd3 ba2k sqft17362 Ackerson Blvd, Westfield, IN 46074ActiveMLS ID #22115434, Beau Benjamin, Real Broker, LLC. MIBOR as distributed by MLS GRID
- $644,9003 bd3 ba2.4k sqft836 Justine Cir W, Indianapolis, IN 46234ActiveMLS ID #22110218, Steven Koleno, Beycome Brokerage Realty LLC. MIBOR as distributed by MLS GRID
- $545,0003 bd3 ba2.3k sqft19373 McDonald Pl, Westfield, IN 46074ActiveMLS ID #22110096, Mary Habiby-Lucchese, F.C. Tucker Company. MIBOR as distributed by MLS GRID
- $500,0004 bd3 ba2.1k sqft13749 Langley Ct, Carmel, IN 46032ActiveMLS ID #22111171, Eric Heuer, RE/MAX Edge. MIBOR as distributed by MLS GRID
- $688,2452 bd2 ba1.8k sqft891 Ridgewood Ave, Westfield, IN 46074New ConstructionEpcon Communities
- from $571,9002 bd2 ba2k sqftPromenade Plan, The Courtyards of Cielo Ranch, Westfield, IN 46074New ConstructionEpcon Communities
- $530,0003 bd3 ba2.2k sqft1397 Petit Verdot Dr, Westfield, IN 46074ActiveMLS ID #22106045, Alex Oh, Fathom Realty. MIBOR as distributed by MLS GRID
- $450,0005 bd3 ba2.6k sqft6039 Madera Dr, Whitestown, IN 46075ActiveMLS ID #22118343, Brian Harreld, @properties. MIBOR as distributed by MLS GRID
