Discover an incredible opportunity in one of the nation's best places to live-Carmel. The Sunrise on the Monon community offers a welcoming atmosphere with convenient access to downtown Carmel, Keystone at the Crossing, I-465, and the Monon Trail. Carmel living at its best - Direct access to the Monon Trail. This brand-new, 3-bedroom haven by Old Town Design Group offers rare direct access to the Monon Trail, perfect for walking, biking, and maintaining an active lifestyle. From the moment you arrive, the cozy front porch welcomes you in. Step inside to discover a spacious living and dining area bathed in natural light and accented by a warm gas fireplace. The convenient upper-level laundry room saves you time, while the oversized pocket office off the entryway provides a dedicated workspace. The gourmet kitchen features stainless steel appliances, quartz countertops, and cabinetry with soft close doors and drawers. The loft area offers a versatile second living space, ideal for a family room, game room, or flex space. Unwind on the large front porch, or enjoy al fresco dining under the covered outdoor living space. Additional features include: open-concept first floor with dedicated dining area with ceiling feature, quartz countertops throughout the home, pre-wiring for security system, video doorbell, raised ceilings, and so much more. Enjoy a complimentary one-year household membership to the Monon Community Center with the purchase of this home.
Active
Price cut: $3.9K (7/10)
$721,500
9866 Morningstar Ln, Indianapolis, IN 46280
3beds
2,402sqft
Residential, Single Family Residence
Built in 2026
5,227 Square Feet Lot
$714,000 Zestimate®
$300/sqft
$73/mo HOA
What's special
Warm gas fireplaceCozy front porchQuartz countertopsConvenient upper-level laundry roomLarge front porchRaised ceilings
- 111 days |
- 321 |
- 8 |
Zillow last checked:
Listing updated:
Listed by:
Stacey Willis 317-431-3154,
Stacey Willis
Source: MIBOR as distributed by MLS GRID,MLS#: 22086161
Facts & features
Interior
Bedrooms & bathrooms
- Bedrooms: 3
- Bathrooms: 3
- Full bathrooms: 2
- 1/2 bathrooms: 1
- Main level bathrooms: 1
Primary bedroom
- Level: Upper
- Area: 240 Square Feet
- Dimensions: 16x15
Bedroom 2
- Level: Upper
- Area: 130 Square Feet
- Dimensions: 13x10
Bedroom 3
- Level: Upper
- Area: 130 Square Feet
- Dimensions: 13x10
Dining room
- Level: Main
- Area: 182 Square Feet
- Dimensions: 14x13
Foyer
- Level: Main
- Area: 48 Square Feet
- Dimensions: 8x6
Great room
- Level: Main
- Area: 306 Square Feet
- Dimensions: 18x17
Kitchen
- Level: Main
- Area: 208 Square Feet
- Dimensions: 16x13
Laundry
- Level: Upper
- Area: 35 Square Feet
- Dimensions: 7x5
Loft
- Level: Upper
- Area: 208 Square Feet
- Dimensions: 16x13
Mud room
- Level: Main
- Area: 30 Square Feet
- Dimensions: 6x5
Office
- Level: Main
- Area: 110 Square Feet
- Dimensions: 10x11
Heating
- Electric, Forced Air, Natural Gas, High Efficiency (90%+ AFUE )
Cooling
- Central Air, Zoned
Appliances
- Included: Dishwasher, Disposal, Gas Water Heater, Microwave, Convection Oven, Gas Oven, Range Hood, Refrigerator
- Laundry: Connections All, Laundry Room, Upper Level
Features
- Attic Access, Breakfast Bar, High Ceilings, Kitchen Island, Entrance Foyer, High Speed Internet, Eat-in Kitchen, Wired for Data, Pantry, Smart Thermostat, Walk-In Closet(s)
- Windows: WoodWorkStain/Painted
- Has basement: No
- Attic: Access Only
- Number of fireplaces: 1
- Fireplace features: Gas Log, Great Room
Interior area
- Total structure area: 2,402
- Total interior livable area: 2,402 sqft
Property
Parking
- Total spaces: 2
- Parking features: Alley Access, Attached, Concrete, Garage Door Opener, Garage Faces Rear
- Attached garage spaces: 2
- Details: Garage Parking Other(Finished Garage, Keyless Entry)
Features
- Levels: Two
- Stories: 2
- Patio & porch: Covered
- Exterior features: Lighting, Sprinkler System
- Has view: Yes
- View description: Neighborhood, Pond
- Water view: Pond
Lot
- Size: 5,227 Square Feet
- Features: Access, Corner Lot, Curbs, Sidewalks, Street Lights, Suburb
Details
- Parcel number: 291312001042000018
- Horse amenities: None
Construction
Type & style
- Home type: SingleFamily
- Architectural style: Farmhouse
- Property subtype: Residential, Single Family Residence
Materials
- Brick, Cement Siding
- Foundation: Slab, Concrete Perimeter
Condition
- New Construction
- New construction: Yes
- Year built: 2026
Details
- Builder name: Old Town Design Grp
Utilities & green energy
- Electric: 200+ Amp Service
- Water: Public
- Utilities for property: Electricity Connected, Sewer Connected, Water Connected
Community & HOA
Community
- Security: Carbon Monoxide Detector(s), Prewired, Security System, Smoke Detector(s)
- Subdivision: Sunrise On The Monon
HOA
- Has HOA: Yes
- Amenities included: Jogging Path, Maintenance, Park, Pond Year Round, Snow Removal, Trail(s)
- Services included: Association Home Owners, Entrance Common, Insurance, Maintenance, Nature Area, Walking Trails
- HOA fee: $875 annually
Location
- Region: Indianapolis
Financial & listing details
- Price per square foot: $300/sqft
- Tax assessed value: $600
- Annual tax amount: $12
- Date on market: 4/2/2026
- Cumulative days on market: 113 days
- Electric utility on property: Yes
Estimated market value
$714,000
$678,000 - $750,000
$2,708/mo
Price history
| Date | Event | Price |
|---|---|---|
| 7/10/2026 | Price change | $721,500-0.5%$300/sqft |
Source:  MIBOR as distributed by MLS GRID #22086161 Report a problem MIBOR as distributed by MLS GRID #22086161 Report a problem | ||
| 4/2/2026 | Listed for sale | $725,448$302/sqft |
Source: MIBOR as distributed by MLS GRID #22086161 Report a problem | ||
Public tax history
| Year | Property taxes | Tax assessment |
|---|---|---|
| 2025 | $12 -1% | $600 |
| 2024 | $12 -2.3% | $600 |
| 2023 | $12 -0.5% | $600 |
| 2022 | $12 | $600 |
| 2021 | $12 +1% | $600 |
| 2020 | $12 +0.8% | $600 |
| 2019 | $12 +0.3% | $600 |
| 2018 | $12 | $600 |
| 2017 | -- | $600 |
| 2016 | -- | $600 |
Find assessor info on the county website
Monthly payment
Est. payment
Payment breakdown
Explore the cost of this home by adjusting the details. Changes won't be saved.Climate risks
Neighborhood: 46280
Nearby schools
GreatSchools rating
- 8/10Forest Dale Elementary SchoolGrades: PK-5Distance: 1.2 mi
- 8/10Carmel Middle SchoolGrades: 6-8Distance: 3 mi
- 10/10Carmel High SchoolGrades: 9-12Distance: 3.3 mi
Schools provided by the listing agent
- Elementary: Forest Dale Elementary School
- Middle: Carmel Middle School
- High: Carmel High School
Source: MIBOR as distributed by MLS GRID. This data may not be complete. We recommend contacting the local school district to confirm school assignments for this home.
- $875,0004 bd4 ba3.7k sqft9868 Morningstar Ln, Indianapolis, IN 46280Sold

- $600-- bd-- ba-- sqft9870 Morningstar Ln, Indianapolis, IN 46280Off Market
- $681,0003 bd3 ba2.4k sqft9864 Morningstar Ln, Indianapolis, IN 46280Sold

- $792,8004 bd4 ba3.7k sqft1522 Evenstar Blvd, Carmel, IN 46280Off Market
- $600-- bd-- ba-- sqft9865 Bucklebury Ln, Indianapolis, IN 46280Off Market
- $794,5644 bd3 ba2.7k sqft9863 Bucklebury Ln, Indianapolis, IN 46280Sold
- $712,0003 bd3 ba2.4k sqft9867 Bucklebury Ln, Indianapolis, IN 46280New Construction
- $675,0004 bd4 ba3.6k sqft9862 Morningstar Ln, Indianapolis, IN 46280Sold
A local agent can set up tours, give advice and negotiate with sellers.
Similar homes
- $712,0003 bd3 ba2.4k sqft9867 Bucklebury Ln, Indianapolis, IN 46280Active
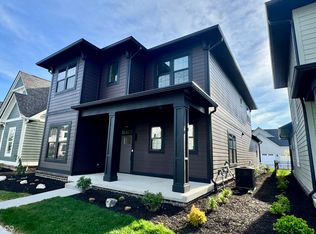 MLS ID #22084288, Stacey Willis, Stacey Willis. MIBOR as distributed by MLS GRID
 - $689,9003 bd3 ba2.9k sqft14913 Higgins Dr, Westfield, IN 46074Active
 MLS ID #22114080, Dana Thompson, Ala Carte Realty. MIBOR as distributed by MLS GRID
 - $570,0003 bd4 ba2.9k sqft12051 Sanctuary Blvd, Zionsville, IN 46077Active
 MLS ID #22109604, Joshua Vida, Paradigm Realty Solutions. MIBOR as distributed by MLS GRID
 - $810,4093 bd3 ba2.4k sqft16533 Iron Tree Ct, Westfield, IN 46074Active
 MLS ID #22094881, Stacey Willis, Stacey Willis. MIBOR as distributed by MLS GRID
 - $497,0003 bd2 ba2.2k sqft13167 Roma Bnd, Carmel, IN 46074ActiveMLS ID #22086155, Shelby Farrar, Opendoor Brokerage LLC. MIBOR as distributed by MLS GRID
- $364,9953 bd3 ba2.1k sqft14243 Holly Berry Cir, Fishers, IN 46038ActiveMLS ID #22115124, Samuel Henen, HSI Commercial & Residential Group, Inc. MIBOR as distributed by MLS GRID
- $490,0004 bd3 ba2.3k sqft6931 Pickett Pl, Carmel, IN 46033ActiveMLS ID #22103244, Benjamin Tupper, Keller Williams Indy Metro Partners. MIBOR as distributed by MLS GRID
- $485,0004 bd3 ba2.1k sqft14253 Larson Dr, Carmel, IN 46033ActiveMLS ID #22111602, Wai Karen Yan, Best Value Realty LLC. MIBOR as distributed by MLS GRID
- $518,9003 bd4 ba2.3k sqft14465 Shrawley Ct, Carmel, IN 46074ActiveMLS ID #22095060, Robert Meiners, F.C. Tucker Company. MIBOR as distributed by MLS GRID
- $532,0003 bd3 ba2.7k sqft19359 Michelle Ln, Westfield, IN 46074ActiveMLS ID #22103063, Mark Studebaker, Trueblood Real Estate. MIBOR as distributed by MLS GRID
- $530,0003 bd3 ba2.2k sqft1397 Petit Verdot Dr, Westfield, IN 46074ActiveMLS ID #22106045, Alex Oh, Fathom Realty. MIBOR as distributed by MLS GRID
- $580,0002 bd2 ba1.8k sqft3133 Cannonade Dr, Westfield, IN 46074ActiveMIBOR as distributed by MLS GRID
- $489,9004 bd3 ba2.7k sqft17301 Tribute Row, Noblesville, IN 46060ActiveMLS ID #22104246, David Jessee, F.C. Tucker Company. MIBOR as distributed by MLS GRID
- $420,0005 bd3 ba2.5k sqft17260 Hamby Ave, Noblesville, IN 46062ActiveMLS ID #22112689, Kristen Yazel, CENTURY 21 Scheetz. MIBOR as distributed by MLS GRID
- $530,0002 bd2 ba1.8k sqft14989 Flying Ebony Trl, Westfield, IN 46074ActiveMLS ID #22099270, Larry Copeland, F.C. Tucker Company. MIBOR as distributed by MLS GRID
- $490,0006 bd4 ba3.2k sqft9789 Mystic Sun Ct, Fishers, IN 46040ActiveMLS ID #22106938, Donald Kohler, Kohler Realty. MIBOR as distributed by MLS GRID
- $419,9004 bd3 ba3.2k sqft2946 Broadway St, Indianapolis, IN 46205ActiveMLS ID #22111895, Gib Barker, Exceptional Homes Realty. MIBOR as distributed by MLS GRID
- $499,0003 bd3 ba2.1k sqft16514 Deerpath Way, Westfield, IN 46074ActiveMLS ID #22094748, Stacey Willis, Stacey Willis. MIBOR as distributed by MLS GRID
- $449,9004 bd3 ba2.7k sqft181 Common Loon Blvd, Cicero, IN 46034ActiveMLS ID #22111188, Joseph Wootan, Listwithfreedom.com. MIBOR as distributed by MLS GRID
- $470,0005 bd3 ba3.1k sqft6845 Oakcrest Dr, McCordsville, IN 46055ActiveMLS ID #22111805, Anjushree Bothra, F.C. Tucker Company. MIBOR as distributed by MLS GRID
