Modern and charming, this newly built Williamsburg home blends country serenity with contemporary design. The open-concept layout features quartz countertops, stylish board and batten siding, and a covered front porch with a natural wood soffit. The private primary suite, convenient utility room off the garage, and low-maintenance design make everyday living effortless. Step outside to enjoy a composite backyard deck or gather around the fire ring on the concrete patio off the walkout basement. Nestled in a quiet neighborhood with minimal deed restrictions and low association dues, the spacious lot is perfect for gardening or outdoor activities. Just 7 miles from East Grand Traverse Bay and 6 miles from Elk Lake’s boat ramp, this home offers both peace and convenience. Schedule your showing today!
Sold for $445,000
$445,000
9872 Cushman Ct, Williamsburg, MI 49690
3beds
1,293sqft
Single Family Residence
Built in 2025
0.74 Acres Lot
$459,800 Zestimate®
$344/sqft
$2,958 Estimated rent
Home value
$459,800
$409,000 - $515,000
$2,958/mo
Zestimate® history
Owner options
List your home for rent
$2,958/mo
Rent Zestimate®
Find your next renter with Zillow Rental Manager. Plus, with online applications, you can quickly screen prospective tenants – for free.
$2,958/mo
Rent Zestimate®
Refinance and save
$2,713/mo
Est. payment
Refinancing to a lower rate could help reduce your monthly payments and save thousands over the life of the loan.
$2,713/mo
Est. payment
Explore your selling options
Work with a Zillow partner agent
Leverage their expertise and Zillow's premium Showcase listings to get your home seen by more buyers.
Get startedList with your own agent
Get your home in front of millions of buyers by listing it on Zillow.
Learn how to do itSell it yourself
Take full control of how buyers see your home on Zillow by listing For Sale by Owner (FSBO).
List your homeWhat's special
Composite backyard deckCovered front porchSpacious lotLow-maintenance designQuartz countertopsPrivate primary suiteOpen-concept layout
Zillow last checked:
Listing updated:
Listed by:
Mandy Brown Cell:231-499-8425,
Homewaters, LLC 877-820-1194,
Chad Brown,
Homewaters, LLC
Bought with:
Kyle Jean, 6501402871
EXIT Northern Shores-TC
Source: NGLRMLS,MLS#: 1930772
Facts & features
Interior
Bedrooms & bathrooms
- Bedrooms: 3
- Bathrooms: 2
- Full bathrooms: 2
- Main level bathrooms: 2
- Main level bedrooms: 3
Primary bedroom
- Level: Main
- Area: 154
- Dimensions: 14 x 11
Bedroom 2
- Level: Main
- Area: 140.4
- Dimensions: 13 x 10.8
Bedroom 3
- Level: Main
- Area: 140.4
- Dimensions: 13 x 10.8
Primary bathroom
- Features: Private
Dining room
- Level: Main
- Length: 19
Kitchen
- Level: Main
- Length: 12
Living room
- Level: Main
- Area: 216
- Dimensions: 18 x 12
Heating
- Forced Air, Propane
Appliances
- Included: None
- Laundry: Main Level
Features
- Cathedral Ceiling(s), Walk-In Closet(s), Solid Surface Counters, Kitchen Island, Mud Room, Drywall
- Flooring: Luxury Vinyl Plank
- Basement: Full,Walk-Out Access,Bath/Stubbed
- Has fireplace: No
- Fireplace features: None
Interior area
- Total structure area: 1,293
- Total interior livable area: 1,293 sqft
- Finished area above ground: 1,293
- Finished area below ground: 0
Property
Parking
- Total spaces: 2
- Parking features: Attached, Garage Door Opener, Asphalt
- Attached garage spaces: 2
Accessibility
- Accessibility features: None
Features
- Levels: Two
- Stories: 2
- Patio & porch: Deck, Patio, Covered, Porch
- Exterior features: Sidewalk
- Has view: Yes
- View description: Countryside View
- Waterfront features: None
Lot
- Size: 0.74 Acres
- Dimensions: 118 x 273 x 145 x 276
- Features: Cleared, Level, Sloped
Details
- Additional structures: None
- Parcel number: 1333200500
- Zoning description: Residential
Construction
Type & style
- Home type: SingleFamily
- Architectural style: Ranch,Contemporary
- Property subtype: Single Family Residence
Materials
- Frame, Vinyl Siding
- Foundation: Poured Concrete
- Roof: Asphalt
Condition
- New Construction
- New construction: Yes
- Year built: 2025
Utilities & green energy
- Sewer: Private Sewer
- Water: Private
Community & HOA
Community
- Features: Common Area
- Subdivision: Mabel Meadows
HOA
- Services included: None
Location
- Region: Williamsburg
Financial & listing details
- Price per square foot: $344/sqft
- Tax assessed value: $244,600
- Annual tax amount: $509
- Price range: $445K - $445K
- Date on market: 2/11/2025
- Cumulative days on market: 135 days
- Listing agreement: Exclusive Right Sell
- Listing terms: Conventional,Cash,FHA
- Ownership type: Private Owner
- Road surface type: Asphalt
Price history
| Date | Event | Price |
|---|---|---|
| 6/25/2025 | Sold | $445,000+1.2%$344/sqft |
Source:  NGLRMLS #1930772 Report a problem NGLRMLS #1930772 Report a problem | ||
| 5/28/2025 | Price change | $439,900-2.2%$340/sqft |
Source: NGLRMLS #1930772 Report a problem | ||
| 4/8/2025 | Price change | $449,900-3.8%$348/sqft |
Source: NGLRMLS #1930772 Report a problem | ||
| 2/11/2025 | Listed for sale | $467,500+1360.9%$362/sqft |
Source: NGLRMLS #1930772 Report a problem | ||
| 6/28/2024 | Sold | $32,000$25/sqft |
Source: NGLRMLS #1922644 Report a problem | ||
| 5/23/2024 | Listed for sale | $32,000$25/sqft |
Source: NGLRMLS #1922644 Report a problem | ||
Public tax history
| Year | Property taxes | Tax assessment |
|---|---|---|
| 2025 | $509 +52.1% | $122,300 +919.2% |
| 2024 | $334 +6.3% | $12,000 +41.2% |
| 2023 | $315 -0.3% | $8,500 +13.3% |
| 2022 | $316 +856.1% | $7,500 |
| 2021 | $33 | $7,500 -28.6% |
| 2020 | -- | $10,500 |
| 2019 | $35 +1.9% | $10,500 -30% |
| 2018 | $34 | $15,000 |
| 2017 | -- | $15,000 |
| 2016 | -- | $15,000 |
| 2014 | -- | $15,000 |
| 2012 | -- | $15,000 |
| 2011 | -- | $15,000 -6.3% |
| 2010 | -- | $16,000 |
| 2009 | -- | $16,000 |
| 2008 | -- | $16,000 |
Find assessor info on the county website
Neighborhood: 49690
Nearby homes
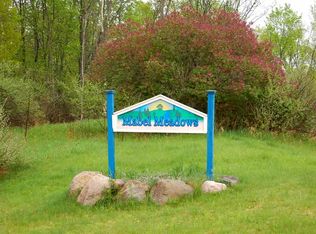
- $--0.87 Acres6 Cushman Ct, Williamsburg, MI 49690Off Market
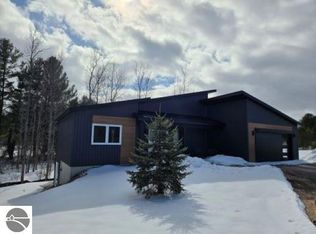
- $505,0003 bd2 ba1.2k sqft9890 Cushman Ct, Williamsburg, MI 49690Sold
- $25,000-- bd-- ba-- sqft9968 Cushman Ct, Williamsburg, MI 49690Off Market
- $28,0000.88 AcresLOT 21 Cushman Ct, Williamsburg, MI 49690Sold

- $397,4003 bd2 ba1.8k sqft6182 Hollyberry Ln, Williamsburg, MI 49690Off Market
- $388,3003 bd2 ba1.4k sqft6194 Hollyberry Ln, Williamsburg, MI 49690Off Market
- $500,0003 bd2 ba1.3k sqft9901 Cushman Ct, Williamsburg, MI 49690Sold
- $371,7003 bd2 ba960 sqft6176 Hollyberry Ln, Williamsburg, MI 49690Off Market
Nearby schools
GreatSchools rating
- NAMill Creek Elementary SchoolGrades: PK-5Distance: 0.7 mi
- 8/10Cherryland Middle SchoolGrades: 6-8Distance: 8.3 mi
- 10/10Elk Rapids High SchoolGrades: 9-12Distance: 8.2 mi
Schools provided by the listing agent
- District: Elk Rapids Schools
Source: NGLRMLS. This data may not be complete. We recommend contacting the local school district to confirm school assignments for this home.


Get pre-qualified for a loan
At Zillow Home Loans, we can pre-qualify you in as little as 5 minutes with no impact to your credit score.An equal housing lender. NMLS #10287.
Sell for more on Zillow
Get a Zillow Showcase℠ listing at no additional cost and you could sell for .
$459,800
2% more
+$9,196
With Zillow Showcase(estimated)
$468,996
- Michigan
- Grand Traverse County
- Williamsburg
- 49690
- 9872 Cushman Ct
Nearby cities
Nearby zip codes
Other Williamsburg Topics
