Trevor at Pro Builders Homes outdid himself with this one. Rather than stand up just another "spec" home, he decided to get creative and build the home he'd build for himself, then introduce it to the market. It exemplifies true modern architecture with an analytical and functional approach to design. Open spaces, natural light, advanced materials and simple lines with little ornamentation have resulted in a home that not only looks incredible, but is as efficient and comfortable as you'll find anywhere. A private master suite on one end offers privacy from two guest rooms on the other end of the home. The airy kitchen / dining / living space has ceilings approaching 14' in height and a variety of large windows that welcome in the light and serene wooded views outside. Other facets worth noting are the stunning bright quartz counter tops, multi-tone luxury vinyl plank flooring, backlit mirrors, glass deck railing system and elevated art display areas. The 1.3 acre lot offers a sweeping front yard ready for your landscape creativity while the main level composite deck and lower level concrete patio with integrated fire circle welcome in the wooded privacy of the adjoining protected common area. Designed for indoor and outdoor living, every room exits through sliding glass doors onto a deck or patio. The enormous unfinished, walk-out, lower level is insulated and ready to finish to your own taste or needs. Just 7 miles from East Grand Traverse Bay in Acme, Mabel Meadows is a charming development of mostly new homes offering estate sized parcels in a peaceful country setting, very unintrusive deed restrictions, affordable dues and owners can even build additional outbuildings. Multiple common areas provide additional privacy and recreation and residents are just around the corner from 1,000's of acres of public land, the Sand Lakes quiet area and the Torch / Elk chain of lakes.
Sold for $500,000
$500,000
9901 Cushman Ct, Williamsburg, MI 49690
3beds
1,320sqft
Single Family Residence
Built in 2024
1.38 Acres Lot
$524,500 Zestimate®
$379/sqft
$2,909 Estimated rent
Home value
$524,500
$477,000 - $577,000
$2,909/mo
Zestimate® history
Owner options
List your home for rent
$2,909/mo
Rent Zestimate®
Find your next renter with Zillow Rental Manager. Plus, with online applications, you can quickly screen prospective tenants – for free.
$2,909/mo
Rent Zestimate®
Refinance and save
$3,039/mo
Est. payment
Refinancing to a lower rate could help reduce your monthly payments and save thousands over the life of the loan.
$3,039/mo
Est. payment
Explore your selling options
Work with a Zillow partner agent
Leverage their expertise and Zillow's premium Showcase listings to get your home seen by more buyers.
Get startedList with your own agent
Get your home in front of millions of buyers by listing it on Zillow.
Learn how to do itSell it yourself
Take full control of how buyers see your home on Zillow by listing For Sale by Owner (FSBO).
List your homeWhat's special
Bright quartz countertopsSerene wooded viewsElevated art display areasPrivate master suiteComposite deckSweeping front yardGlass deck railing system
Zillow last checked:
Listing updated:
Listed by:
Mandy Brown Cell:231-499-8425,
Homewaters, LLC 877-820-1194,
Chad Brown 231-499-8292,
Homewaters, LLC
Bought with:
Jennifer Craig, 6501406863
The Mitten Real Estate Group
Source: NGLRMLS,MLS#: 1928843
Facts & features
Interior
Bedrooms & bathrooms
- Bedrooms: 3
- Bathrooms: 2
- Full bathrooms: 2
- Main level bathrooms: 2
- Main level bedrooms: 3
Primary bedroom
- Level: Main
- Area: 190.65
- Dimensions: 15.5 x 12.3
Bedroom 2
- Level: Main
- Area: 110.5
- Dimensions: 13 x 8.5
Bedroom 3
- Level: Main
- Area: 156
- Dimensions: 13 x 12
Primary bathroom
- Features: Private
Dining room
- Level: Main
- Area: 224
- Dimensions: 14 x 16
Kitchen
- Level: Main
- Area: 180
- Dimensions: 12 x 15
Living room
- Level: Main
- Area: 128
- Dimensions: 16 x 8
Heating
- Forced Air, Propane
Appliances
- Included: None
- Laundry: Main Level
Features
- Pantry, Solid Surface Counters, Kitchen Island, Mud Room, Drywall
- Basement: Full,Walk-Out Access,Bath/Stubbed
- Has fireplace: No
- Fireplace features: None
Interior area
- Total structure area: 1,320
- Total interior livable area: 1,320 sqft
- Finished area above ground: 1,320
- Finished area below ground: 0
Property
Parking
- Total spaces: 2
- Parking features: Attached, Garage Door Opener, Asphalt
- Attached garage spaces: 2
Accessibility
- Accessibility features: None
Features
- Levels: Two
- Stories: 2
- Patio & porch: Deck, Patio
- Exterior features: Sidewalk
- Waterfront features: None
Lot
- Size: 1.38 Acres
- Dimensions: 436 x 260 x 100 x 77
- Features: Wooded-Hardwoods, Wooded, Evergreens
Details
- Additional structures: None
- Parcel number: 1333202200
- Zoning description: Residential
Construction
Type & style
- Home type: SingleFamily
- Architectural style: Raised Ranch
- Property subtype: Single Family Residence
Materials
- Frame, Vinyl Siding, Steel
- Foundation: Poured Concrete
- Roof: Asphalt
Condition
- New Construction
- New construction: Yes
- Year built: 2024
Utilities & green energy
- Sewer: Private Sewer
- Water: Private
Community & HOA
Community
- Features: None
- Subdivision: Mabel Meadows
HOA
- Services included: None
Location
- Region: Williamsburg
Financial & listing details
- Price per square foot: $379/sqft
- Tax assessed value: $398,400
- Annual tax amount: $509
- Price range: $500K - $500K
- Date on market: 11/6/2024
- Cumulative days on market: 59 days
- Listing agreement: Exclusive Right Sell
- Listing terms: Conventional,Cash,FHA
- Ownership type: Private Owner
- Road surface type: Asphalt
Price history
| Date | Event | Price |
|---|---|---|
| 1/3/2025 | Sold | $500,000+0%$379/sqft |
Source:  NGLRMLS #1928843 Report a problem NGLRMLS #1928843 Report a problem | ||
| 12/3/2024 | Price change | $499,900-5.2%$379/sqft |
Source: NGLRMLS #1928843 Report a problem | ||
| 11/6/2024 | Listed for sale | $527,500$400/sqft |
Source: NGLRMLS #1928843 Report a problem | ||
Public tax history
| Year | Property taxes | Tax assessment |
|---|---|---|
| 2025 | $509 +52.1% | $199,200 +1560% |
| 2024 | $334 +6.3% | $12,000 +41.2% |
| 2023 | $315 -0.3% | $8,500 +13.3% |
| 2022 | $316 +856.1% | $7,500 |
| 2021 | $33 | $7,500 -28.6% |
| 2020 | -- | $10,500 |
| 2019 | $35 +1.9% | $10,500 -30% |
| 2018 | $34 | $15,000 |
| 2017 | -- | $15,000 |
| 2016 | -- | $15,000 |
| 2014 | -- | $15,000 |
| 2012 | -- | $15,000 |
| 2011 | -- | $15,000 -6.3% |
| 2010 | -- | $16,000 |
| 2009 | -- | $16,000 |
| 2008 | -- | $16,000 |
Find assessor info on the county website
Neighborhood: 49690
Nearby homes
- $30,0001.38 AcresLOT 22 Cushman Ct, Williamsburg, MI 49690Sold
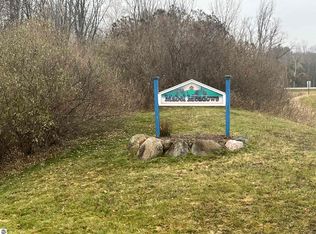
- $28,0000.82 AcresLOT 3 Cushman Ct, Williamsburg, MI 49690Sold

- $28,0000.88 AcresLOT 21 Cushman Ct, Williamsburg, MI 49690Sold

- $508,900-- bd-- ba-- sqft9890 Cushman Ct, Williamsburg, MI 49690Off Market
- $505,0003 bd2 ba1.2k sqft9890 Cushman Ct #4, Williamsburg, MI 49690Sold
- $445,0003 bd2 ba1.2k sqft9872 Cushman Ct, Williamsburg, MI 49690Sold
- $540,0004 bd3 ba1.8k sqft9931 Cushman Ct, Williamsburg, MI 49690Sold
- $535,300-- bd-- ba-- sqft9931 Cushman Ct, Williamsburg, MI 49690Off Market
Nearby schools
GreatSchools rating
- NAMill Creek Elementary SchoolGrades: PK-5Distance: 0.8 mi
- 8/10Cherryland Middle SchoolGrades: 6-8Distance: 8.3 mi
- 10/10Elk Rapids High SchoolGrades: 9-12Distance: 8.2 mi
Schools provided by the listing agent
- District: Elk Rapids Schools
Source: NGLRMLS. This data may not be complete. We recommend contacting the local school district to confirm school assignments for this home.


Get pre-qualified for a loan
At Zillow Home Loans, we can pre-qualify you in as little as 5 minutes with no impact to your credit score.An equal housing lender. NMLS #10287.
Sell for more on Zillow
Get a Zillow Showcase℠ listing at no additional cost and you could sell for .
$524,500
2% more
+$10,490
With Zillow Showcase(estimated)
$534,990
- Michigan
- Grand Traverse County
- Williamsburg
- 49690
- 9901 Cushman Ct
Nearby cities
Nearby zip codes
Other Williamsburg Topics
