
BRAND NEW 2026 CONSTRUCTION, UNIQUE OVERSIZED 2,750 SQ FT DUPLEX!! Each unit is 1375 sq ft and features 2 bedrooms+2 full bathrooms with walk in closets. Spacious light and bright open floor plan, luxery vinyl plank flooring, ceiling fans and upgraded fixtures throughout. Kitchens offers Quartz countertops, large island adding additional seating, finger pull cabinets, black and stainless steel appliances including Refrigerator. Indoor laundry room features cabinet storage and utility sink. 2 car spacious garages with good size driveways. Large fully fenced backyards with covered patios. Front yards features finished hardscape with lot having RV potential. Paid off solar system and brand new septic system. A MUST SEE, INVESTMENT OPPORTUNITY!!!!
New construction
Listed by: Scenic Hills Real Estate • Heidi Benhamou Courtney • 661-373-9973
$569,900
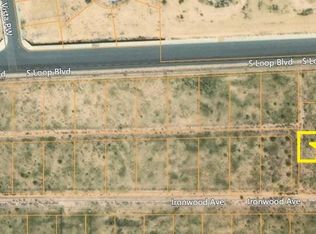
9872 S Loop Blvd, California City, CA 93505
4beds
4baths
2,750sqft
Duplex
Built in 2026
-- sqft lot
$-- Zestimate®
$207/sqft
$-- HOA
What's special
- 2 days
- 18
- 3
Zillow last checked:
Listing updated:
Listed by:
Heidi Benhamou Courtney DRE #01268266 661-373-9973,
Scenic Hills Real Estate
Source: CRMLS,MLS#: SR26236863 Originating MLS: California Regional MLS
Facts & features
Interior
Bedrooms & bathrooms
- Bedrooms: 4
- Bathrooms: 4
Rooms
- Room types: Bedroom, Kitchen, Laundry, Living Room, Primary Bedroom, Other
Heating
- Central, ENERGY STAR Qualified Equipment
Cooling
- Central Air, ENERGY STAR Qualified Equipment
Appliances
- Included: Dishwasher, ENERGY STAR Qualified Appliances, ENERGY STAR Qualified Water Heater, Electric Range, Electric Water Heater, Free-Standing Range, Disposal, Ice Maker, Microwave, Refrigerator, Water Heater
- Laundry: Washer Hookup, Electric Dryer Hookup, Inside, Laundry Room, See Remarks
Features
- Ceiling Fan(s), Open Floorplan, Quartz Counters, All Bedrooms Down, Primary Suite, Walk-In Closet(s)
- Flooring: Carpet, See Remarks, Vinyl
- Doors: ENERGY STAR Qualified Doors
- Windows: ENERGY STAR Qualified Windows
- Has fireplace: No
- Fireplace features: None
- Common walls with other units/homes: 1 Common Wall
Interior area
- Total structure area: 2,750
- Total interior livable area: 2,750 sqft
Video & virtual tour
Property
Parking
- Total spaces: 4
- Parking features: Concrete, Door-Single, Driveway, Garage Faces Front, Garage, Garage Door Opener, RV Access/Parking, See Remarks
- Garage spaces: 4
Features
- Levels: One
- Stories: 1
- Entry location: 1
- Pool features: None
- Spa features: None
- Fencing: Wood
Lot
- Size: 0.37 Acres
- Features: 0-1 Unit/Acre, Back Yard, Front Yard, Rectangular Lot, Yard
Details
- Parcel number: 20526013007
- Special conditions: Standard
Construction
Type & style
- Home type: MultiFamily
- Architectural style: Traditional
- Property subtype: Duplex
- Attached to another structure: Yes
Materials
- Stucco
- Foundation: Slab
- Roof: Composition,Shingle
Condition
- Turnkey
- New construction: Yes
- Year built: 2026
Utilities & green energy
- Electric: Photovoltaics Seller Owned
- Sewer: Septic Tank
- Water: Public
- Utilities for property: Electricity Connected, Water Connected
Green energy
- Energy efficient items: Appliances, Water Heater
Community & HOA
Community
- Features: Rural
- Security: Carbon Monoxide Detector(s), Fire Sprinkler System, Smoke Detector(s)
Location
- Region: California City
Financial & listing details
- Price per square foot: $207/sqft
- Date on market: 11/3/2026
- Listing terms: Cash,Conventional,FHA,Fannie Mae,Freddie Mac,VA Loan
- Inclusions: REFRIGERATOR, SOLAR
- Total actual rent: 0
- Road surface type: Paved
Estimated market value
Not available
Estimated sales range
Not available
Not available
Price history
| Date | Event | Price |
|---|---|---|
| 11/4/2026 | Listed for sale | $569,900$207/sqft |
Source:  CRMLS #SR26236863 Report a problem | ||
Public tax history
Tax history is unavailable.
Monthly payment
Est. payment
Payment breakdown
Explore the cost of this home by adjusting the details. Changes won't be saved.Climate risks
Neighborhood: 93505


Similar homes
- $--4 bd3 ba2.6k sqft21850 101st St, California City, CA 93505Auction
 Auction.com 2
- $398,9004 bd2 ba2.4k sqft20624 Lasky St, California City, CA 93505For Sale
 MLS ID #26004117, Patrice L Howard. GAVAR
- $549,9994 bd4 ba2.8k sqft21625 Bancroft Dr, California City, CA 93505For Sale
 MLS ID #HD26167618, Gloria Gonzalez, Coldwell Banker Envision. CRMLS
- $574,9996 bd4 ba2.9k sqft8616 N Loop Blvd, California City, CA 93505For Sale
 MLS ID #DW25181414, Robin Calderon, Robin William Calderon. CRMLS
