Offering the perfect combination of space, comfort, and versatility. Step outside and discover your own private retreat featuring a sparkling pool and relaxing spa, surrounded by mature palm trees and a fully fenced property with cross fencing around the pool area for added privacy and safety, with ample space for RV parking. Inside, the spacious kitchen flows seamlessly into the family room and features granite countertops, stainless steel appliances, tile flooring, and a dual-sided fireplace, creating a warm and inviting space for everyday living and entertaining. One of the standout features is the separate shop/garage with its own living quarters, providing additional flexibility for your needs. The property also includes an attached two car garage, additional parking, two storage sheds, and electric entry gates.
Pending
Listed by: Century 21 Realty Masters • Brenda Tencle Sanchez • Contact: 657-291-6698
$650,000
9873 Hawthorne Ave, Hesperia, CA 92345
4beds
1,979sqft
Single Family Residence
Built in 2003
1.01 Acres Lot
$655,400 Zestimate®
$328/sqft
$-- HOA
What's special
- 30 days
- 32
- 0
Zillow last checked:
Listing updated:
Listed by:
Brenda Tencle Sanchez DRE #02129289 657-291-6698,
Century 21 Realty Masters
Source: CRMLS,MLS#: DW26208514 Originating MLS: California Regional MLS
Originating MLS: California Regional MLSFacts & features
Interior
Bedrooms & bathrooms
- Bedrooms: 4
- Bathrooms: 2
- Full bathrooms: 2
- Main level bathrooms: 2
- Main level bedrooms: 4
Rooms
- Room types: Bedroom, Family Room, Laundry, Living Room, Primary Bathroom, Primary Bedroom, Workshop
Bedroom
- Features: All Bedrooms Down
Family room
- Features: Separate Family Room
Heating
- Central
Cooling
- Central Air
Appliances
- Laundry: Washer Hookup, Gas Dryer Hookup, Inside, Laundry Room
Features
- All Bedrooms Down, Workshop
- Has fireplace: Yes
- Fireplace features: Multi-Sided
- Common walls with other units/homes: No Common Walls
Interior area
- Total interior livable area: 1,979 sqft
Property
Parking
- Total spaces: 4
- Parking features: Garage - Attached
- Attached garage spaces: 4
Features
- Levels: One
- Stories: 1
- Entry location: 1
- Has private pool: Yes
- Pool features: Fenced, Filtered, Heated, In Ground, Private
Lot
- Size: 1.01 Acres
- Features: Back Yard, Front Yard, Lawn, Landscaped, Rectangular Lot, Rocks, Street Level, Yard
Details
- Parcel number: 0408153030000
- Special conditions: Standard
Construction
Type & style
- Home type: SingleFamily
- Property subtype: Single Family Residence
Condition
- New construction: No
- Year built: 2003
Utilities & green energy
- Sewer: Septic Tank
- Water: Public
Community & HOA
Community
- Features: Suburban
Location
- Region: Hesperia
Financial & listing details
- Price per square foot: $328/sqft
- Tax assessed value: $655,452
- Date on market: 9/23/2026
- Cumulative days on market: 30 days
- Listing terms: FHA
Estimated market value
$655,400
$623,000 - $688,000
$3,132/mo
Price history
| Date | Event | Price |
|---|---|---|
| 9/24/2026 | Pending sale | $650,000$328/sqft |
Source:  CRMLS #DW26208514 Report a problem CRMLS #DW26208514 Report a problem | ||
| 9/24/2026 | Listed for sale | $650,000+3.2%$328/sqft |
Source: CRMLS #DW26208514 Report a problem | ||
| 1/10/2024 | Sold | $630,000-8.7%$318/sqft |
Source: CRMLS #HD23183224 Report a problem | ||
| 12/3/2023 | Pending sale | $689,999$349/sqft |
Source: CRMLS #HD23183224 Report a problem | ||
| 11/1/2023 | Price change | $689,999-0.7%$349/sqft |
Source: CRMLS #HD23183224 Report a problem | ||
| 10/6/2023 | Listed for sale | $694,999+257%$351/sqft |
Source: CRMLS #HD23183224 Report a problem | ||
| 11/10/2003 | Sold | $194,681+548.9%$98/sqft |
Source: Public Record Report a problem | ||
| 5/9/2003 | Sold | $30,000$15/sqft |
Source: Public Record Report a problem | ||
Public tax history
| Year | Property taxes | Tax assessment |
|---|---|---|
| 2026 | -- | $655,452 +2% |
| 2025 | $7,078 +90.9% | $642,600 +92.5% |
| 2024 | $3,708 +1.1% | $333,779 +2% |
| 2023 | $3,668 +2.4% | $327,234 +2% |
| 2022 | $3,583 +1.9% | $320,817 +2% |
| 2021 | $3,518 +1.2% | $314,527 +1% |
| 2020 | $3,476 +2.1% | $311,302 +2% |
| 2019 | $3,404 +2% | $305,198 +2% |
| 2018 | $3,338 +1.8% | $299,213 +2% |
| 2017 | $3,279 | $293,346 +6.4% |
| 2016 | $3,279 +6.4% | $275,600 +8.5% |
| 2015 | $3,082 +8.1% | $254,000 +13.9% |
| 2014 | $2,851 | $223,000 +18.2% |
| 2013 | -- | $188,700 +19% |
| 2012 | -- | $158,600 |
| 2011 | -- | $158,600 |
| 2010 | -- | $158,600 -23% |
| 2009 | -- | $206,000 -20.5% |
| 2008 | -- | $259,191 +14.1% |
| 2007 | -- | $227,109 +12% |
| 2006 | -- | $202,774 +2% |
| 2005 | -- | $198,798 +4848.9% |
| 2001 | -- | $4,017 +2% |
| 2000 | -- | $3,938 |
Find assessor info on the county website
Monthly payment
Est. payment
Payment breakdown
Explore the cost of this home by adjusting the details. Changes won't be saved.Climate risks
Neighborhood: 92345

Similar homes
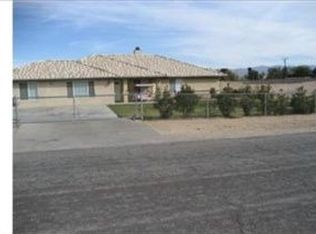
- $--3 bd2 ba1.5k sqft9409 Peach Ave, Hesperia, CA 92345Auction
 Auction.com 2
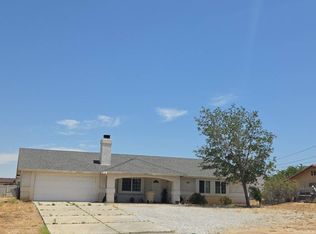
 - $580,0004 bd2 ba1.7k sqft10377 Peach Ave, Hesperia, CA 92345For Sale
 MLS ID #SB26225309, Nohemi Ramirez, Keller Williams Realty. CRMLS
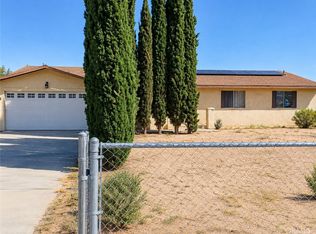
 - $--3 bd2 ba1.6k sqft14363 Willow St, Hesperia, CA 92345Auction
 Auction.com 2
 - $--3 bd3 ba1.5k sqft15110 Cromdale St, Hesperia, CA 92345Auction
 Auction.com 2
Local buyer's agents are ready to help
