**Photos updated 7-5**
Welcome to 9891 Trestle Circle, located in the delightful Barnsley Park subdivision. Once completed, this residence will offer 4 bedrooms, 3.5 bathrooms, and 2,800 square feet of living space. It boasts impressive upgrades, such as beautiful hardwood flooring, stylish crown molding, nine-foot specialty ceilings, a drop-in cooktop, and a built-in oven. The kitchen will feature a spacious island for seating, and the home will also include a covered deck. Barnsley Park is ideally situated just minutes from Cambridge Square, providing easy access to I-75.
Sold for $664,900
$664,900
9873 Trestle Cir Unit 45, Ooltewah, TN 37363
4beds
2,800sqft
Single Family Residence
Built in 2024
0.34 Acres Lot
$666,200 Zestimate®
$237/sqft
$3,281 Estimated rent
Home value
$666,200
$620,000 - $713,000
$3,281/mo
Zestimate® history
Owner options
List your home for rent
$3,281/mo
Rent Zestimate®
Find your next renter with Zillow Rental Manager. Plus, with online applications, you can quickly screen prospective tenants – for free.
$3,281/mo
Rent Zestimate®
Refinance and save
$3,950/mo
Est. payment
Refinancing to a lower rate could help reduce your monthly payments and save thousands over the life of the loan.
$3,950/mo
Est. payment
Explore your selling options
Work with a Zillow partner agent
Leverage their expertise and Zillow's premium Showcase listings to get your home seen by more buyers.
Get startedList with your own agent
Get your home in front of millions of buyers by listing it on Zillow.
Learn how to do itSell it yourself
Take full control of how buyers see your home on Zillow by listing For Sale by Owner (FSBO).
List your homeWhat's special
Drop-in cooktopBuilt-in ovenCovered deckBeautiful hardwood flooringNine-foot specialty ceilingsStylish crown molding
Zillow last checked:
Listing updated:
Listed by:
Gina Y Sakich 423-595-8364,
Better Homes and Gardens Real Estate Signature Brokers
Bought with:
Dawnelle Buller, 368649
Better Homes and Gardens Real Estate Signature Brokers
Source: Greater Chattanooga Realtors,MLS#: 1501571
Facts & features
Interior
Bedrooms & bathrooms
- Bedrooms: 4
- Bathrooms: 4
- Full bathrooms: 3
- 1/2 bathrooms: 1
Primary bedroom
- Level: First
Bedroom
- Level: Second
Bedroom
- Level: Second
Bedroom
- Level: Second
Bathroom
- Level: First
Bathroom
- Level: First
Bathroom
- Level: Second
Bathroom
- Level: Second
Dining room
- Level: First
Kitchen
- Level: First
Laundry
- Level: First
Living room
- Level: First
Heating
- Electric, Natural Gas
Cooling
- Central Air, Other
Appliances
- Included: Built-In Electric Oven, Cooktop, Disposal, Dishwasher, Microwave, Self Cleaning Oven, Water Heater, Wall Oven
- Laundry: Laundry Room
Features
- Built-in Features, Crown Molding, Granite Counters, Kitchen Island, Walk-In Closet(s), Separate Dining Room
- Flooring: Carpet, Hardwood, Tile
- Windows: Vinyl Frames
- Has basement: No
- Number of fireplaces: 1
- Fireplace features: Living Room
Interior area
- Total structure area: 2,800
- Total interior livable area: 2,800 sqft
- Finished area above ground: 2,800
Property
Parking
- Total spaces: 2
- Parking features: Driveway, Garage
- Attached garage spaces: 2
Features
- Levels: One and One Half
- Stories: 1
- Patio & porch: Covered, Deck, Patio
- Exterior features: None
Lot
- Size: 0.34 Acres
- Features: Landscaped
Details
- Parcel number: 150d E 028
- Other equipment: Irrigation Equipment
Construction
Type & style
- Home type: SingleFamily
- Property subtype: Single Family Residence
Materials
- Brick, HardiPlank Type, Stone
- Foundation: Concrete Perimeter
Condition
- Under Construction
- New construction: Yes
- Year built: 2024
Details
- Builder name: GT Issa Construction LLC
Utilities & green energy
- Sewer: Public Sewer
- Water: Public
- Utilities for property: Cable Available, Electricity Not Available, Natural Gas Available, Phone Available, Sewer Not Available, Water Connected
Community & HOA
Community
- Subdivision: Barnsley Park
HOA
- Has HOA: Yes
Location
- Region: Ooltewah
Financial & listing details
- Price per square foot: $237/sqft
- Annual tax amount: $662
- Date on market: 10/12/2024
- Listing terms: Cash,Conventional,FHA
Price history
| Date | Event | Price |
|---|---|---|
| 9/15/2025 | Sold | $664,900$237/sqft |
Source: Greater Chattanooga Realtors #1501571 Report a problem | ||
| 6/7/2025 | Contingent | $664,900$237/sqft |
Source: Greater Chattanooga Realtors #1501571 Report a problem | ||
| 10/12/2024 | Listed for sale | $664,900$237/sqft |
Source: Greater Chattanooga Realtors #1501571 Report a problem | ||
Public tax history
Tax history is unavailable.
Neighborhood: 37363
Nearby homes
- $664,9001 Acres9873 Trestle Cir, Ooltewah, TN 37363Sold
- $639,9001 Acres9877 Trestle Cir, Ooltewah, TN 37363Sold
- $639,9004 bd4 ba2.7k sqft9877 Trestle Cir UNIT 46, Ooltewah, TN 37363Sold
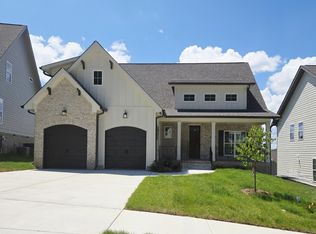
- $788,3005 bd4 ba3.6k sqft9869 Trestle Cir, Ooltewah, TN 37363Off Market

- $597,9003 bd3 ba2.8k sqft9834 Trestle Cir #59, Ooltewah, TN 37363Off Market
- $624,9001 Acres9885 Trestle Cir, Ooltewah, TN 37363Sold
- $624,9004 bd3 ba2.7k sqft9885 Trestle Cir UNIT 47, Ooltewah, TN 37363Sold
- $634,5006 bd4 ba2.9k sqft9865 Trestle Cir #43, Ooltewah, TN 37363Off Market
Nearby schools
GreatSchools rating
- 7/10Wolftever Creek Elementary SchoolGrades: PK-5Distance: 1.3 mi
- 7/10Ooltewah Middle SchoolGrades: 6-8Distance: 1.3 mi
- 5/10Ooltewah High SchoolGrades: 9-12Distance: 3.4 mi
Schools provided by the listing agent
- Elementary: Wolftever Creek Elementary
- Middle: Ooltewah Middle
- High: Ooltewah
Source: Greater Chattanooga Realtors. This data may not be complete. We recommend contacting the local school district to confirm school assignments for this home.
Get a cash offer in 3 minutes
Find out how much your home could sell for in as little as 3 minutes with a no-obligation cash offer.
Estimated market value
$666,200
Get a cash offer in 3 minutes
Find out how much your home could sell for in as little as 3 minutes with a no-obligation cash offer.
Estimated market value
$666,200
- Tennessee
- Hamilton County
- Collegedale
- 37363
- 9873 Trestle Cir Unit 45
Nearby cities
Nearby zip codes
Other Collegedale Topics
