INCLUDED BUILDER INCENTIVES ENDS 3/1/26!!
-Window Treatments: 2'' white faux-wood blinds installed on all operable windows
-Appliance Package:Matching refrigerator included with purchase
-Buyer Incentive: -Up to 3% toward buyer's closing costs, title policy, prepaids, and/or rate buy-downs.
-Buyer Bonus: $2,500 Lowe's Gift Card for post-move upgrades
HOME HAS 48 HOUR FIRST RIGHT OF REFUSAL.
Welcome to Barnsley Park, where luxury living meets thoughtful design in G.T. Issa's exquisite 4-bedroom, 3.5-bath floor plan. This home offers an inviting blend of open spaces and elegant upgrades, creating a truly sophisticated atmosphere. As you step inside, you'll be greeted by the warmth of hardwood floors and the charm of specialty ceilings that enhance the formal dining room's grandeur. The 9-foot ceilings provide an airy and spacious feel, while the granite countertops add a touch of opulence to your culinary endeavors. The master suite, conveniently located on the main level, features a generous walk-in closet and a spa-like master bath designed for ultimate relaxation. Experience the perfect balance of comfort and style—make this your home today!
Sold for $639,900
$639,900
9877 Trestle Cir Unit 46, Ooltewah, TN 37363
4beds
2,750sqft
Single Family Residence
Built in 2024
7,823 Square Feet Lot
$645,600 Zestimate®
$233/sqft
$3,125 Estimated rent
Home value
$645,600
$607,000 - $684,000
$3,125/mo
Zestimate® history
Owner options
List your home for rent
$3,125/mo
Rent Zestimate®
Find your next renter with Zillow Rental Manager. Plus, with online applications, you can quickly screen prospective tenants – for free.
$3,125/mo
Rent Zestimate®
Refinance and save
$3,784/mo
Est. payment
Refinancing to a lower rate could help reduce your monthly payments and save thousands over the life of the loan.
$3,784/mo
Est. payment
Explore your selling options
Work with a Zillow partner agent
Leverage their expertise and Zillow's premium Showcase listings to get your home seen by more buyers.
Get startedList with your own agent
Get your home in front of millions of buyers by listing it on Zillow.
Learn how to do itSell it yourself
Take full control of how buyers see your home on Zillow by listing For Sale by Owner (FSBO).
List your homeWhat's special
Generous walk-in closetSpecialty ceilingsGranite countertopsHardwood floorsSpa-like master bath
Zillow last checked:
Listing updated:
Listed by:
Gina Y Sakich 423-595-8364,
Better Homes and Gardens Real Estate Signature Brokers
Bought with:
Comps Non Member Licensee
COMPS ONLY
Source: Greater Chattanooga Realtors,MLS#: 1501573
Facts & features
Interior
Bedrooms & bathrooms
- Bedrooms: 4
- Bathrooms: 4
- Full bathrooms: 3
- 1/2 bathrooms: 1
Primary bedroom
- Level: First
Bedroom
- Level: Second
Bedroom
- Level: Second
Bedroom
- Level: Second
Primary bathroom
- Level: First
Bathroom
- Level: First
Bathroom
- Level: Second
Bathroom
- Level: Second
Dining room
- Level: First
Kitchen
- Level: First
Laundry
- Level: First
Heating
- Electric, Natural Gas
Cooling
- Central Air, Ceiling Fan(s)
Appliances
- Included: Built-In Electric Oven, Cooktop, Disposal, Dishwasher, Microwave
- Laundry: Laundry Room
Features
- Built-in Features, Crown Molding, Entrance Foyer, Granite Counters, High Speed Internet, Walk-In Closet(s), Tub/shower Combo, En Suite, Separate Dining Room
- Flooring: Carpet, Hardwood, Tile
- Windows: Vinyl Frames
- Has basement: No
- Number of fireplaces: 1
- Fireplace features: Living Room
Interior area
- Total structure area: 2,750
- Total interior livable area: 2,750 sqft
- Finished area above ground: 2,750
Property
Parking
- Total spaces: 2
- Parking features: Driveway, Garage
- Attached garage spaces: 2
Features
- Levels: One and One Half
- Patio & porch: Deck, Patio, Porch - Covered
- Exterior features: None
Lot
- Size: 7,823 Square Feet
- Features: Back Yard, Landscaped
Details
- Parcel number: 150d E 027
- Other equipment: Irrigation Equipment
Construction
Type & style
- Home type: SingleFamily
- Property subtype: Single Family Residence
Materials
- Brick, HardiPlank Type, Stone
- Foundation: Concrete Perimeter
Condition
- Under Construction
- New construction: Yes
- Year built: 2024
Details
- Builder name: GT Issa Construction LLC
Utilities & green energy
- Sewer: Public Sewer
- Water: Public
- Utilities for property: Cable Available, Electricity Available, Natural Gas Available, Phone Available, Sewer Available, Water Available
Community & HOA
Community
- Subdivision: Barnsley Park
HOA
- Has HOA: No
Location
- Region: Ooltewah
Financial & listing details
- Price per square foot: $233/sqft
- Annual tax amount: $662
- Date on market: 10/12/2024
- Listing terms: Cash,Conventional,FHA
- Inclusions: INCLUDED BUILDER INCENTIVES ENDS 3/1/26!! -Window Treatments: 2' white faux-wood blinds installed on all operable windows -Appliance Package:Matching refrigerator included with purchase -Buyer Incentive: -Up to 3% toward buyer's closing costs, title policy, prepaids, and/or rate buy-downs. -Buyer Bonus: $2, 500 Lowe's Gift Card for post-move upgrades
Price history
| Date | Event | Price |
|---|---|---|
| 3/19/2026 | Sold | $639,900$233/sqft |
Source: Greater Chattanooga Realtors #1501573 Report a problem | ||
| 3/9/2026 | Contingent | $639,900$233/sqft |
Source: Greater Chattanooga Realtors #1501573 Report a problem | ||
| 8/9/2025 | Price change | $639,900-1.5%$233/sqft |
Source: Greater Chattanooga Realtors #1501573 Report a problem | ||
| 10/12/2024 | Listed for sale | $649,900$236/sqft |
Source: Greater Chattanooga Realtors #1501573 Report a problem | ||
Public tax history
Tax history is unavailable.
Neighborhood: 37363
Nearby homes
- $639,9001 Acres9877 Trestle Cir, Ooltewah, TN 37363Sold
- $595,6003 bd3 ba2.8k sqft9834 Trestle Cir #59, Ooltewah, TN 37363Off Market

- $664,9004 bd4 ba2.8k sqft9873 Trestle Cir UNIT 45, Ooltewah, TN 37363Sold
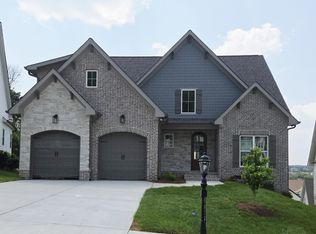
- $624,9001 Acres9885 Trestle Cir, Ooltewah, TN 37363Sold
- $624,9004 bd3 ba2.7k sqft9885 Trestle Cir UNIT 47, Ooltewah, TN 37363Sold
- $664,9001 Acres9873 Trestle Cir, Ooltewah, TN 37363Sold
- $670,8005 bd3 ba2.9k sqft9876 Trestle Cir LOT 61, Collegedale, TN 37315Off Market
- $683,5005 bd3 ba3k sqft9876 Trestle Cir, Ooltewah, TN 37363Sold
Nearby schools
GreatSchools rating
- 7/10Wolftever Creek Elementary SchoolGrades: PK-5Distance: 1.3 mi
- 7/10Ooltewah Middle SchoolGrades: 6-8Distance: 1.3 mi
- 5/10Ooltewah High SchoolGrades: 9-12Distance: 3.4 mi
Schools provided by the listing agent
- Elementary: Wolftever Elementary
- Middle: Ooltewah Middle
- High: Ooltewah
Source: Greater Chattanooga Realtors. This data may not be complete. We recommend contacting the local school district to confirm school assignments for this home.
Get a cash offer in 3 minutes
Find out how much your home could sell for in as little as 3 minutes with a no-obligation cash offer.
Estimated market value
$645,600
Get a cash offer in 3 minutes
Find out how much your home could sell for in as little as 3 minutes with a no-obligation cash offer.
Estimated market value
$645,600
- Tennessee
- Hamilton County
- Collegedale
- 37363
- 9877 Trestle Cir Unit 46
Nearby cities
Nearby zip codes
Other Collegedale Topics
