Skip main navigation
Sold for $607,000
  • $607,000

    9874 Buchanan Loop, Manassas, VA 20110

    4beds
    2,513sqft
    Townhouse
    Built in 2019
    1,800 Square Feet Lot
    $600,700 Zestimate®
    $242/sqft
    $3,374 Estimated rent

    Home value

    $600,700

    $529,000 - $679,000

    $3,374/mo

    Zestimate® history
    Loading
    Loading...

    Owner options

    List your home for rent

    $3,374/mo

    Rent Zestimate®

    Find your next renter with Zillow Rental Manager. Plus, with online applications, you can quickly screen prospective tenants – for free.

    Learn more

    $3,374/mo

    Rent Zestimate®

    Refinance and save

    $3,927/mo

    Est. payment

    Refinancing to a lower rate could help reduce your monthly payments and save thousands over the life of the loan.

    See today's rates

    $3,927/mo

    Est. payment

    Explore your selling options

    Work with a Zillow partner agent

    Leverage their expertise and Zillow's premium Showcase listings to get your home seen by more buyers.

    Get started

    List with your own agent

    Get your home in front of millions of buyers by listing it on Zillow.

    Learn how to do it

    Sell it yourself

    Take full control of how buyers see your home on Zillow by listing For Sale by Owner (FSBO).

    List your home

    What's special

    Private deckUpgraded tiled showerCustom patioLarge islandSpacious kitchenWalk-in closetsDouble ovens
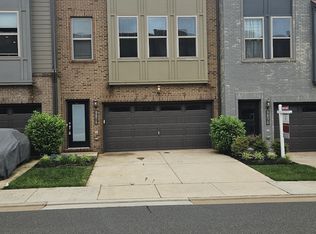
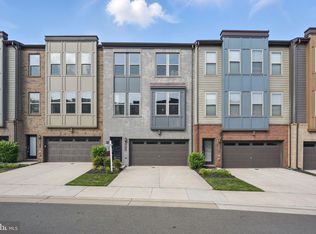
    Welcome to 9874 Buchanan Loop, a beautifully designed 4-bedroom, 3.5-bath townhome in the heart of Manassas. With a modern layout, stylish upgrades, and a fantastic location near downtown Manassas, the farmer’s market, and 2 Silos Brewing, this home offers both convenience and charm. Plus, with an incredibly low HOA fee, it’s a rare find. The entry level features a garage, bedroom, full bath, and extra storage, with access to the custom patio and fenced back yard. Upstairs, the main living space is bright and open, with a spacious kitchen featuring double ovens, a cooktop, and a large island that flows seamlessly into the dining and living areas. A private deck extends the space outdoors, perfect for morning coffee or relaxing evenings. A half bath on this level adds extra convenience. The top floor is home to three bedrooms and two full baths, including a primary suite with a beautifully upgraded tiled shower, generous living space, and walk-in closets. Designed for both comfort and functionality, this home offers plenty of room to spread out while maintaining a warm, inviting feel. With a prime location close to shopping, dining, and entertainment, this home is the perfect blend of modern living and everyday convenience. Schedule your tour today and see what makes this property so special!

    Zillow last checked:

    Listing updated:

    Listed by:

    Courtney Stone 703-595-8349,

    Pearson Smith Realty LLC

    Bought with:

    Carlos Soares, WVS220301932

    Samson Properties

    Source: Bright MLS,MLS#: VAMN2007958MLS Logo

    Facts & features

    Interior

    Bedrooms & bathrooms
    • Bedrooms: 4
    • Bathrooms: 4
    • Full bathrooms: 3
    • 1/2 bathrooms: 1
    • Main level bathrooms: 1
    • Main level bedrooms: 1
    Rooms
    • Room types: Living Room, Dining Room, Primary Bedroom, Bedroom 2, Bedroom 3, Kitchen, Family Room, Laundry, Bathroom 1, Bathroom 3, Primary Bathroom
    Primary bedroom
    • Features: Ceiling Fan(s), Flooring - Carpet, Walk-In Closet(s)
    • Level: Upper
    Bedroom 2
    • Features: Ceiling Fan(s), Flooring - Carpet
    • Level: Upper
    Bedroom 3
    • Features: Flooring - Carpet
    • Level: Upper
    Primary bathroom
    • Features: Double Sink, Flooring - Tile/Brick
    • Level: Upper
    Bathroom 1
    • Features: Flooring - Tile/Brick, Bathroom - Tub Shower
    • Level: Main
    Bathroom 3
    • Features: Flooring - Tile/Brick, Bathroom - Tub Shower
    • Level: Upper
    Dining room
    • Features: Flooring - Laminated
    • Level: Upper
    Family room
    • Features: Flooring - Carpet
    • Level: Main
    Kitchen
    • Features: Granite Counters, Flooring - Laminated, Kitchen Island, Pantry
    • Level: Upper
    Laundry
    • Level: Upper
    Living room
    • Features: Balcony Access, Flooring - Laminated
    • Level: Upper
    Heating
    • Heat Pump, Electric
    Cooling
    • Central Air, Electric
    Appliances
    • Included: Microwave, Cooktop, Dishwasher, Disposal, Ice Maker, Double Oven, Refrigerator, Stainless Steel Appliance(s), Water Heater, Washer, Dryer, Electric Water Heater
    • Laundry: Upper Level, Laundry Room
    Features
    • Built-in Features, Combination Kitchen/Dining, Family Room Off Kitchen, Open Floorplan, Kitchen Island, Pantry, Recessed Lighting, Primary Bath(s), Bathroom - Stall Shower, Bathroom - Tub Shower, Upgraded Countertops, Walk-In Closet(s), Ceiling Fan(s)
    • Flooring: Carpet, Engineered Wood
    • Has basement: No
    • Has fireplace: No
    Interior area
    • Total structure area: 2,513
    • Total interior livable area: 2,513 sqft
    • Finished area above ground: 2,513
    • Finished area below ground: 0

    Property

    Parking
    • Total spaces: 2
    • Parking features: Garage Door Opener, Inside Entrance, Garage Faces Front, Concrete, Attached, Driveway, On Street, Parking Lot
    • Attached garage spaces: 2
    • Has uncovered spaces: Yes
    Accessibility
    • Accessibility features: None
    Features
    • Levels: Three
    • Stories: 3
    • Patio & porch: Deck
    • Pool features: None
    Lot
    • Size: 1,800 Square Feet
    Details
    • Additional structures: Above Grade, Below Grade
    • Parcel number: 102102110
    • Zoning: PMD
    • Special conditions: Standard

    Construction

    Type & style
    • Home type: Townhouse
    • Architectural style: Contemporary
    • Property subtype: Townhouse
    Materials
    • Brick, Vinyl Siding
    • Foundation: Slab
    • Roof: Shingle,Asphalt
    Condition
    • New construction: No
    • Year built: 2019

    Utilities & green energy

    • Sewer: Public Sewer
    • Water: Public

    Community & HOA

    Community
    • Subdivision: The Landing At Cannon Branch
    HOA
    • Has HOA: Yes
    • Amenities included: Common Grounds, Jogging Path
    • Services included: Common Area Maintenance, Road Maintenance, Snow Removal, Trash
    • HOA fee: $56 monthly
    • HOA name: THE LANDING AT CANNON BRANCH/SFMC
    Location
    • Region: Manassas

    Financial & listing details

    • Price per square foot: $242/sqft
    • Tax assessed value: $541,800
    • Annual tax amount: $7,742
    • Date on market: 4/4/2025
    • Listing agreement: Exclusive Right To Sell
    • Ownership: Fee Simple
    • Road surface type: Black Top

    Price history

    DateEventPrice
    5/5/2025Sold$607,000+1.7%$242/sqft
    Source: Bright MLS #VAMN2007958 Report a problem
    5/2/2025Pending sale$597,000$238/sqft
    Source: Bright MLS #VAMN2007958 Report a problem
    4/15/2025Contingent$597,000$238/sqft
    Source: Bright MLS #VAMN2007958 Report a problem
    4/14/2025Listed for sale$597,000$238/sqft
    Source: Bright MLS #VAMN2007958 Report a problem
    4/14/2025Pending sale$597,000$238/sqft
    Source: Bright MLS #VAMN2007958 Report a problem
    4/4/2025Listed for sale$597,000+11.6%$238/sqft
    Source: Bright MLS #VAMN2007958 Report a problem
    9/30/2021Listing removed--
    Source: Exit Realty Report a problem
    9/28/2021Listed for sale$534,914+20%$213/sqft
    Source: Bright MLS #VAMN2000770 Report a problem
    7/29/2019Sold$445,595$177/sqft
    Source: Public Record Report a problem

    Public tax history

    YearProperty taxesTax assessment
    2025$7,198 +5.4%$571,300 +5.4%
    2024$6,827 +2.6%$541,800 +2.6%
    2023$6,655 +1.3%$528,200 +7.9%
    2022$6,572 +2%$489,700 +8.6%
    2021$6,442 +368%$450,800 +384.7%
    2020$1,376 +30%$93,000 +28.3%
    2018$1,059 $72,500
    Find assessor info on the county website

    Neighborhood: 20110

    Nearby schools

    GreatSchools rating
    Schools provided by the listing agent
    • Elementary: Jennie Dean
    • Middle: Metz
    • High: Osbourn
    • District: Manassas City Public Schools

    Source: Bright MLS. This data may not be complete. We recommend contacting the local school district to confirm school assignments for this home.

    Get a cash offer in 3 minutes
    Find out how much your home could sell for in as little as 3 minutes with a no-obligation cash offer.
    Estimated market value
    $600,700
    Get a cash offer in 3 minutes
    Find out how much your home could sell for in as little as 3 minutes with a no-obligation cash offer.
    Estimated market value
    $600,700