Skip main navigation
Sold for $440,000
  • $440,000

    9874 Indian Key Trl #62, Seminole, FL 33776

    3beds
    1,749sqft
    Townhouse
    Built in 1994
    1,376 Square Feet Lot
    $436,400 Zestimate®
    $252/sqft
    $3,460 Estimated rent

    Home value

    $436,400

    $397,000 - $480,000

    $3,460/mo

    Zestimate® history
    Loading
    Loading...

    Owner options

    List your home for rent

    $3,460/mo

    Rent Zestimate®

    Find your next renter with Zillow Rental Manager. Plus, with online applications, you can quickly screen prospective tenants – for free.

    Learn more

    $3,460/mo

    Rent Zestimate®

    Refinance and save

    $3,443/mo

    Est. payment

    Refinancing to a lower rate could help reduce your monthly payments and save thousands over the life of the loan.

    See today's rates

    $3,443/mo

    Est. payment

    Explore your selling options

    Work with a Zillow partner agent

    Leverage their expertise and Zillow's premium Showcase listings to get your home seen by more buyers.

    Get started

    List with your own agent

    Get your home in front of millions of buyers by listing it on Zillow.

    Learn how to do it

    Sell it yourself

    Take full control of how buyers see your home on Zillow by listing For Sale by Owner (FSBO).

    List your home

    What's special

    Peninsula seatingTastefully updated bathroomsThree bedroomsAir-conditioned bonus spaceSleek quartz countertopsNew ac unitPrivate den
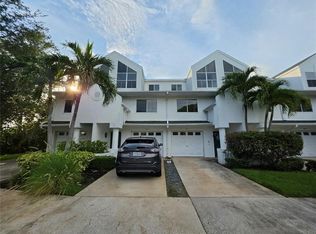
    One or more photo(s) has been virtually staged. SELLER MAY OFFER INTEREST RATE BUYDOWN. This beautifully updated three-story townhouse offers stunning views of the Gulf of Mexico and Intracoastal waters, with spectacular sunsets right from your own balconies. The property is elevated and upgraded with modern finishes, offering peace of mind for buyers seeking a secure waterfront home. Featuring three bedrooms and three full bathrooms, the thoughtfully designed layout includes two expansive primary bedrooms with ensuite bathrooms—one with a private den ideal for working from home, and the other featuring dual walk-in closets for generous storage. A bonus room on the ground floor provides flexible space for a gym, guest suite, art studio, or workshop. The newly remodeled kitchen boasts sleek quartz countertops, peninsula seating, and new stainless-steel appliances, all included. Throughout the home, you'll find stylish modern flooring, tastefully updated bathrooms, upstairs laundry, and a new AC unit replaced in 2024. Two private balconies overlook the water, with direct access just steps away to three community docks—perfect for kayaking, paddle boarding, or simply enjoying the waterfront ambiance. Located in the serene, pet-friendly community of Tara Cay South, residents enjoy beautifully maintained green spaces, a sparkling pool, and access to ten shared docks. The low $390 monthly HOA fee includes water, sewer, trash, recycling, cable, internet, landscaping, pool maintenance, and dock access. Additional features include a one-car garage, ample guest parking, and approximately 400 square feet of air-conditioned bonus space not included in the listed square footage. Ideally situated less than 10 minutes (2.5 miles) from the Gulf beaches, Walsingham Park, top-rated restaurants, and vibrant local entertainment, this versatile townhome blends comfort, convenience, and an exceptional coastal lifestyle in one of the area’s most desirable waterfront communities.

    Zillow last checked:

    Listing updated:

    Listing Provided by:

    Jessica Gould 214-205-8837,

    LEWIS LOYALTY HOMES, LLC 214-205-8837

    Bought with:

    Amy Doyle, 3447885

    NARZINSKY REALTY INC

    Source: Stellar MLS,MLS#: R4909289MLS LogoOriginating MLS: Other

    Facts & features

    Interior

    Bedrooms & bathrooms
    • Bedrooms: 3
    • Bathrooms: 3
    • Full bathrooms: 3
    Primary bedroom
    • Description: Room5
    • Features: Walk-In Closet(s)
    • Level: Third
    Bedroom 2
    • Description: Room1
    • Features: Built-in Closet
    • Level: Second
    Bedroom 3
    • Description: Room6
    • Features: Dual Closets
    • Level: Third
    Bathroom 1
    • Description: Room2
    • Level: Second
    Bathroom 2
    • Description: Room7
    • Level: Third
    Bathroom 3
    • Description: Room8
    • Level: Third
    Balcony porch lanai
    • Description: Room11
    • Level: Second
    Balcony porch lanai
    • Description: Room10
    • Level: Third
    Den
    • Description: Room9
    • Level: Third
    Great room
    • Description: Room4
    • Level: Second
    Kitchen
    • Description: Room3
    • Level: Second
    Living room
    • Description: Room13
    • Level: Second
    Workshop
    • Description: Room12
    • Level: First
    Heating
    • Central, Electric
    Cooling
    • Central Air
    Appliances
    • Included: Convection Oven, Dishwasher, Disposal, Dryer, Gas Water Heater, Microwave, Range, Refrigerator, Washer
    • Laundry: Electric Dryer Hookup, Inside, Laundry Closet, Upper Level, Washer Hookup
    Features
    • Ceiling Fan(s), Eating Space In Kitchen, High Ceilings, Kitchen/Family Room Combo, Living Room/Dining Room Combo, Open Floorplan, PrimaryBedroom Upstairs, Solid Surface Counters, Split Bedroom, Stone Counters, Thermostat, Vaulted Ceiling(s), Walk-In Closet(s)
    • Flooring: Carpet, Laminate, Tile
    • Doors: Sliding Doors
    • Has fireplace: No
    Interior area
    • Total structure area: 2,620
    • Total interior livable area: 1,749 sqft

    Property

    Parking
    • Total spaces: 1
    • Parking features: Driveway, Garage Door Opener, Ground Level, Guest, Off Street, Workshop in Garage
    • Attached garage spaces: 1
    • Has uncovered spaces: Yes
    Features
    • Levels: Three Or More
    • Stories: 3
    • Patio & porch: Covered, Deck, Patio, Porch, Rear Porch
    • Exterior features: Balcony, Rain Gutters
    • Has view: Yes
    • View description: Water, Gulf/Ocean - Partial, Intracoastal Waterway
    • Has water view: Yes
    • Water view: Water,Gulf/Ocean - Partial,Intracoastal Waterway
    • Waterfront features: Bay/Harbor Front, Waterfront, Intracoastal Waterway, Intracoastal Waterway Access, Fishing Pier
    Lot
    • Size: 1,376 sqft
    • Features: Cul-De-Sac, FloodZone
    Details
    • Parcel number: 193015897730000620
    • Zoning: RPD-10
    • Special conditions: None

    Construction

    Type & style
    • Home type: Townhouse
    • Architectural style: Coastal,Elevated
    • Property subtype: Townhouse
    Materials
    • Vinyl Siding
    • Foundation: Slab
    • Roof: Shingle
    Condition
    • New construction: No
    • Year built: 1994

    Utilities & green energy

    • Sewer: Public Sewer
    • Water: Public
    • Utilities for property: Cable Available, Electricity Connected, Public, Underground Utilities, Water Connected
    Green energy
    • Energy efficient items: Thermostat

    Community & neighborhood

    Community
    • Community features: Bay/Harbor Front, Dock, Waterfront, Clubhouse, Community Mailbox
    Location
    • Region: Seminole
    • Subdivision: TARA CAY SOUND SOUTH

    HOA & financial

    HOA
    • Has HOA: Yes
    • HOA fee: $390 monthly
    • Amenities included: Pool
    • Services included: Cable TV, Community Pool, Internet, Maintenance Grounds, Pool Maintenance, Private Road, Sewer, Trash, Water
    • Association name: Tara Cay Sound South Village
    Other fees
    • Pet fee: $0 monthly
    Other financial information
    • Total actual rent: 0

    Other

    Other facts
    • Ownership: Fee Simple
    • Road surface type: Paved, Asphalt, Concrete

    Price history

    DateEventPrice
    9/30/2025Sold$440,000-2%$252/sqft
    Source: Stellar MLS #R4909289 Report a problem
    8/15/2025Pending sale$449,000$257/sqft
    Source: Stellar MLS #R4909289 Report a problem
    6/17/2025Price change$449,000-6.4%$257/sqft
    Source: Stellar MLS #R4909289 Report a problem
    5/3/2025Listed for sale$479,900+92.7%$274/sqft
    Source: Stellar MLS #R4909289 Report a problem
    8/1/2019Listing removed$249,000$142/sqft
    Source: BOWERS REALTY & PROPERTY MGMT #U8047658 Report a problem
    6/1/2019Listed for sale$249,000+13.2%$142/sqft
    Source: BOWERS REALTY & PROPERTY MGMT #U8047658 Report a problem
    12/16/2002Sold$220,000+25.7%$126/sqft
    Source: Public Record Report a problem
    10/24/2001Sold$175,000+21.1%$100/sqft
    Source: Public Record Report a problem
    3/26/1997Sold$144,500$83/sqft
    Source: Public Record Report a problem

    Public tax history

    YearProperty taxesTax assessment
    2024$2,658 +2.9%$173,865 +3%
    2023$2,583 +6%$168,801 +3%
    2022$2,436 -1.1%$163,884 +3%
    2021$2,462 +0.3%$159,111 +1.4%
    2020$2,456 +1.6%$156,914 +2.3%
    2019$2,416 $153,386 +1.9%
    2018$2,416 +5.7%$150,526 +2.1%
    2017$2,286 +1.6%$147,430 +2.1%
    2016$2,251 -1.5%$144,398 +0.7%
    2015$2,286 -0.5%$143,394 +0.8%
    2014$2,296 +0%$142,256 +1.5%
    2013$2,295 +8.1%$140,154 +1.7%
    2012$2,123 $137,811 -4.8%
    2011-- $144,686 +1.5%
    2010-- $142,548 -18.4%
    2009-- $174,640 -9.5%
    2008$2,989 $193,018 +3%
    2007-- $187,396 -11.1%
    2005-- $210,800 +22.3%
    2004$3,149 -0.9%$172,400 -2.3%
    2003$3,179 +9.2%$176,500 +12.7%
    2002$2,911 +4.3%$156,600 +11.9%
    2001$2,791 +40.5%$139,900 +8%
    2000$1,987 $129,500

    Find assessor info on the county website

    Neighborhood: 33776

    Nearby schools

    GreatSchools rating
    Get a cash offer in 3 minutes
    Find out how much your home could sell for in as little as 3 minutes with a no-obligation cash offer.
    Estimated market value
    $436,400
    Get a cash offer in 3 minutes
    Find out how much your home could sell for in as little as 3 minutes with a no-obligation cash offer.
    Estimated market value
    $436,400