Step into the charm and elegance of historic Colonial Williamsburg with this stately, all-brick Colonial home that exudes timeless appeal and modern comfort. Impeccably maintained, this residence offers a blend of classic architecture and thoughtful updates, making it perfect for both relaxed living and grand entertaining. The main level is a true sanctuary, featuring a luxurious primary suite complete with a cozy sitting room, a warm fireplace, and an expansive ensuite bath. With two spacious walk-in closets, you’ll have all the storage you need. The family room invites relaxation, while the formal dining and living rooms set the stage for unforgettable gatherings. A versatile bonus room on this level is ideal for a library, home office, or music room—tailor it to your lifestyle. Upstairs, you’ll find four generously sized bedrooms, each with beautiful hardwood floors that flow throughout the home. The lower level adds even more possibilities, with a recreation room featuring a fourth fireplace, a game table area, a hobby room, a full bath, and ample storage space. There’s even a rough-in for an elevator, offering flexibility for future needs. Outside, a covered rear patio provides the perfect spot for morning coffee or evening conversations, with a charming staircase leading to the side yard. And with a three-car garage, there’s plenty of room for vehicles, tools, and toys. The community offers common grounds and a community pool. It is also a short distance to Nottoway Park where you will find a playground, dog park and walking trails! This home is a rare find, combining history, elegance, and practicality in one remarkable package. Don’t miss the opportunity to make it yours!
Sold for $1,700,000
$1,700,000
9874 Palace Green Way, Vienna, VA 22181
5beds
5,687sqft
Single Family Residence
Built in 2001
6,111 Square Feet Lot
$1,707,600 Zestimate®
$299/sqft
$7,244 Estimated rent
Home value
$1,707,600
$1.61M - $1.81M
$7,244/mo
Zestimate® history
Owner options
List your home for rent
$7,244/mo
Rent Zestimate®
Find your next renter with Zillow Rental Manager. Plus, with online applications, you can quickly screen prospective tenants – for free.
$7,244/mo
Rent Zestimate®
Refinance and save
$11,684/mo
Est. payment
Refinancing to a lower rate could help reduce your monthly payments and save thousands over the life of the loan.
$11,684/mo
Est. payment
Explore your selling options
Work with a Zillow partner agent
Leverage their expertise and Zillow's premium Showcase listings to get your home seen by more buyers.
Get startedList with your own agent
Get your home in front of millions of buyers by listing it on Zillow.
Learn how to do itSell it yourself
Take full control of how buyers see your home on Zillow by listing For Sale by Owner (FSBO).
List your homeWhat's special
Stately all-brick colonial homeWarm fireplaceTwo spacious walk-in closetsCozy sitting roomHobby roomExpansive ensuite bathThree-car garage
Zillow last checked:
Listing updated:
Listed by:
Tana Keeffe 703-585-2161,
Compass
Bought with:
Jisue Sue, 02325067883
CENTURY 21 New Millennium
Source: Bright MLS,MLS#: VAFX2291736
Facts & features
Interior
Bedrooms & bathrooms
- Bedrooms: 5
- Bathrooms: 6
- Full bathrooms: 5
- 1/2 bathrooms: 1
- Main level bathrooms: 2
- Main level bedrooms: 1
Rooms
- Room types: Living Room, Dining Room, Primary Bedroom, Bedroom 2, Bedroom 3, Bedroom 4, Kitchen, Family Room, Library, Foyer, Bedroom 1, Laundry, Recreation Room, Storage Room, Bathroom 1, Bathroom 3, Hobby Room, Primary Bathroom, Full Bath
Primary bedroom
- Features: Fireplace - Gas, Flooring - HardWood, Primary Bedroom - Sitting Area, Walk-In Closet(s)
- Level: Main
Bedroom 1
- Features: Bathroom - Tub Shower, Flooring - HardWood, Walk-In Closet(s)
- Level: Upper
Bedroom 2
- Features: Flooring - HardWood, Walk-In Closet(s), Bathroom - Tub Shower
- Level: Upper
Bedroom 3
- Features: Flooring - HardWood, Jack and Jill Bathroom
- Level: Upper
Bedroom 4
- Features: Flooring - HardWood, Jack and Jill Bathroom
- Level: Upper
Primary bathroom
- Features: Soaking Tub, Bathroom - Walk-In Shower, Double Sink
- Level: Main
Bathroom 1
- Level: Upper
Bathroom 3
- Level: Upper
Dining room
- Features: Flooring - HardWood
- Level: Main
Family room
- Features: Fireplace - Wood Burning, Flooring - HardWood
- Level: Main
Foyer
- Features: Flooring - HardWood
- Level: Main
Other
- Level: Lower
Other
- Features: Flooring - HardWood
- Level: Lower
Kitchen
- Features: Flooring - HardWood
- Level: Main
Laundry
- Level: Upper
Library
- Features: Flooring - HardWood
- Level: Main
Living room
- Features: Fireplace - Wood Burning, Flooring - HardWood
- Level: Main
Mud room
- Level: Lower
Recreation room
- Features: Fireplace - Wood Burning, Flooring - HardWood
- Level: Lower
Storage room
- Level: Lower
Heating
- Forced Air, Natural Gas
Cooling
- Central Air, Electric
Appliances
- Included: Dishwasher, Disposal, Dryer, Exhaust Fan, Humidifier, Oven/Range - Gas, Refrigerator, Range Hood, Washer, Water Heater, Gas Water Heater
- Laundry: Upper Level, Laundry Room, Mud Room
Features
- Air Filter System, Attic, Soaking Tub, Bathroom - Stall Shower, Breakfast Area, Built-in Features, Ceiling Fan(s), Crown Molding, Family Room Off Kitchen, Floor Plan - Traditional, Formal/Separate Dining Room, Kitchen - Gourmet, Kitchen Island, Kitchen - Table Space, Pantry, Primary Bath(s), Walk-In Closet(s)
- Flooring: Hardwood, Wood
- Windows: Window Treatments
- Basement: Full,Improved,Partially Finished
- Number of fireplaces: 4
- Fireplace features: Glass Doors, Mantel(s), Other
Interior area
- Total structure area: 5,687
- Total interior livable area: 5,687 sqft
- Finished area above ground: 4,687
- Finished area below ground: 1,000
Property
Parking
- Total spaces: 3
- Parking features: Garage Faces Rear, Garage Door Opener, Oversized, Attached
- Attached garage spaces: 3
Accessibility
- Accessibility features: None
Features
- Levels: Three
- Stories: 3
- Patio & porch: Porch
- Pool features: Community
Lot
- Size: 6,111 Square Feet
- Features: Backs to Trees, Corner Lot
Details
- Additional structures: Above Grade, Below Grade
- Parcel number: 0481 37 0021
- Zoning: 304
- Special conditions: Standard
Construction
Type & style
- Home type: SingleFamily
- Architectural style: Colonial
- Property subtype: Single Family Residence
Materials
- Brick
- Foundation: Other
Condition
- Excellent
- New construction: No
- Year built: 2001
Utilities & green energy
- Sewer: Other
- Water: Other
Community & HOA
Community
- Security: Security System
- Subdivision: Williamsburg Commons
HOA
- Has HOA: Yes
- Amenities included: Common Grounds, Pool
- Services included: All Ground Fee, Common Area Maintenance, Pool(s), Snow Removal, Trash
- HOA fee: $1,350 quarterly
Location
- Region: Vienna
Financial & listing details
- Price per square foot: $299/sqft
- Tax assessed value: $1,486,840
- Annual tax amount: $17,188
- Date on market: 2/20/2026
- Listing agreement: Exclusive Right To Sell
- Ownership: Fee Simple
Price history
| Date | Event | Price |
|---|---|---|
| 4/17/2026 | Sold | $1,700,000+0%$299/sqft |
Source:  Bright MLS #VAFX2291736 Report a problem Bright MLS #VAFX2291736 Report a problem | ||
| 3/14/2026 | Pending sale | $1,699,900$299/sqft |
Source: Bright MLS #VAFX2291736 Report a problem | ||
| 2/23/2026 | Contingent | $1,699,900$299/sqft |
Source: Bright MLS #VAFX2291736 Report a problem | ||
| 2/20/2026 | Listed for sale | $1,699,900+39.3%$299/sqft |
Source: Bright MLS #VAFX2291736 Report a problem | ||
| 10/16/2017 | Sold | $1,220,000-2.4%$215/sqft |
Source:  Long & Foster Broker Feed #1000157333_100 Report a problem Long & Foster Broker Feed #1000157333_100 Report a problem | ||
| 8/28/2017 | Pending sale | $1,250,000$220/sqft |
Source: Long & Foster Real Estate, Inc. #FX10008292 Report a problem | ||
| 7/22/2017 | Listed for sale | $1,250,000$220/sqft |
Source: Long & Foster Real Estate, Inc. #FX10008292 Report a problem | ||
Public tax history
| Year | Property taxes | Tax assessment |
|---|---|---|
| 2025 | $17,188 +6.2% | $1,486,840 +6.4% |
| 2024 | $16,183 +2.7% | $1,396,890 |
| 2023 | $15,764 +6% | $1,396,890 +7.4% |
| 2022 | $14,870 | $1,300,350 +4.8% |
| 2021 | -- | $1,240,350 +3% |
| 2020 | $14,251 +3.7% | $1,204,110 +3.7% |
| 2019 | $13,740 | $1,160,960 |
| 2018 | $13,740 +5.3% | $1,160,960 +3.3% |
| 2017 | $13,046 +5.3% | $1,123,650 +5% |
| 2016 | $12,392 +3.8% | $1,069,640 |
| 2015 | $11,937 -2.8% | $1,069,640 -3% |
| 2014 | $12,276 | $1,102,510 +4.6% |
| 2013 | -- | $1,054,490 +4.5% |
| 2012 | -- | $1,009,150 +7.3% |
| 2011 | -- | $940,410 |
| 2010 | -- | $940,410 -6.7% |
| 2009 | -- | $1,007,910 +7.3% |
| 2008 | -- | $939,260 |
| 2007 | -- | $939,260 +19.2% |
| 2003 | -- | $788,130 +8% |
| 2002 | -- | $729,750 +5% |
| 2001 | -- | $695,000 |
Find assessor info on the county website
Neighborhood: 22181
Nearby homes
- $1,615,9005 bd4 ba4.6k sqft9872 Palace Green Way, Vienna, VA 22181Off Market
- $1,593,4005 bd6 ba5.8k sqft9871 Palace Green Way, Vienna, VA 22181Off Market
- $1,714,7004 bd4 ba6.3k sqft9870 Palace Green Way, Vienna, VA 22181Off Market
- $1,801,5005 bd6 ba5.9k sqft9876 Palace Green Way, Vienna, VA 22181Off Market
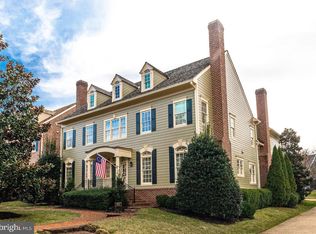
- $1,153,1004 bd3 ba2k sqft2702 Hatmark St, Vienna, VA 22181Off Market
- $1,226,6004 bd4 ba2.1k sqft2704 Hatmark St, Vienna, VA 22181Off Market
- $1,513,5004 bd4 ba4.2k sqft9878 Palace Green Way, Vienna, VA 22181Off Market
- $1,737,8007 bd5 ba6k sqft9868 Palace Green Way, Vienna, VA 22181Off Market
Nearby schools
GreatSchools rating
- 10/10Mosby Woods Elementary SchoolGrades: PK-6Distance: 1 mi
- 9/10Thoreau Middle SchoolGrades: 7-8Distance: 2.4 mi
- 9/10Oakton High SchoolGrades: 9-12Distance: 0.4 mi
Schools provided by the listing agent
- Elementary: Mosaic
- Middle: Thoreau
- High: Oakton
- District: Fairfax County Public Schools
Source: Bright MLS. This data may not be complete. We recommend contacting the local school district to confirm school assignments for this home.
Get a cash offer in 3 minutes
Find out how much your home could sell for in as little as 3 minutes with a no-obligation cash offer.
Estimated market value
$1,707,600
Get a cash offer in 3 minutes
Find out how much your home could sell for in as little as 3 minutes with a no-obligation cash offer.
Estimated market value
$1,707,600
- Virginia
- Fairfax County
- Vienna
- 22181
- 9874 Palace Green Way
Nearby cities
Nearby zip codes
Other Vienna Topics
