Skip main navigation
Off market
  • $1,801,500

    9876 Palace Green Way, Vienna, VA 22181

    5beds
    5,994sqft
    SingleFamily
    Built in 2000
    6,098 Square Feet Lot
    $1,801,500 Zestimate®
    $301/sqft
    $6,767 Estimated rent

    Home value

    $1,801,500

    $1.71M - $1.91M

    $6,767/mo

    Zestimate® history
    Loading
    Loading...

    Owner options

    List your home for rent

    $6,767/mo

    Rent Zestimate®

    Find your next renter with Zillow Rental Manager. Plus, with online applications, you can quickly screen prospective tenants – for free.

    Learn more

    $6,767/mo

    Rent Zestimate®

    Refinance and save

    $9,198/mo

    Est. payment

    Refinancing to a lower rate could help reduce your monthly payments and save thousands over the life of the loan.

    See today's rates

    $9,198/mo

    Est. payment

    Explore your selling options

    Work with a Zillow partner agent

    Leverage their expertise and Zillow's premium Showcase listings to get your home seen by more buyers.

    Get started

    List with your own agent

    Get your home in front of millions of buyers by listing it on Zillow.

    Learn how to do it

    Sell it yourself

    Take full control of how buyers see your home on Zillow by listing For Sale by Owner (FSBO).

    List your home

    What's special

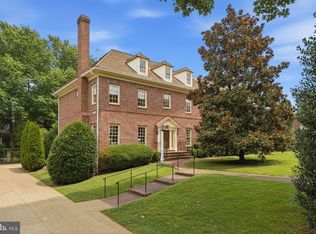
    Exquisite former Craftmark Model Home in the exclusive community of Williamsburg Commons. Nearly 6000 elegantly finished square feet, refined and tastefully designed with many upgrades. Extensive custom millwork, gracious architectural details and designer paint set this home apart. So many unique features make this home special: the chef's kitchen with loads of storage, a 6-burner Viking gas range and Sub-Zero refrigerator; the adjoining family room flooded in sunlight and adorned with a floor to ceiling stone fireplace; the cozy library with built-in case work and french doors creates a lovely home office. On the second floor, the expansive primary suite is graced with a gorgeous fireplace with in-lay wood mantle, a tray ceiling, and a sitting area that overlooks the garden and patio. The nanny/in-law suite occupies the full 3rd level. The spacious lower level boasts many designer features as well with custom paint, a full wet bar, fireplace, game room and impressive wine cellar! 5 fireplaces! Recently new Roof, HVAC, and water heater. There is plenty of convenient parking in addition to the 2-car garage and driveway parking. The community pool means no waiting list for summer fun! Easy access to Route 66, 123, 50 and 29.

    This property is off market, which means it's not currently listed for sale or rent on Zillow. This may be different from what's available on other websites or public sources.

    Facts & features

    Interior

    Bedrooms & bathrooms
    • Bedrooms: 5
    • Bathrooms: 6
    • Full bathrooms: 5
    • 1/2 bathrooms: 1
    Heating
    • Forced air
    Cooling
    • Central
    Features
    • Flooring: Carpet, Hardwood
    • Has fireplace: Yes
    Interior area
    • Total interior livable area: 5,994 sqft

    Property

    Parking
    • Parking features: Garage - Attached
    Features
    • Exterior features: Brick
    Lot
    • Size: 6,098 sqft
    Details
    • Parcel number: 0481370025A

    Construction

    Type & style
    • Home type: SingleFamily
    Materials
    • Other
    • Roof: Other
    Condition
    • Year built: 2000

    Community & neighborhood

    Location
    • Region: Vienna

    HOA & financial

    HOA
    • Has HOA: Yes
    • HOA fee: $96 monthly

    Other

    Other facts
    • HOA: Y
    • Amenities: Drapery Rods, Wood Floors, Chair Railing, Crown Molding, Tub - Soaking, Countertop(s) - Granite, Master Bathroom - Separate Shower, Closet(s) - Walk-in, Master Bedroom - Full Bathroom, Automatic Garage Door Opener, Shades / Blinds, Wall to Wall Carpeting, Drapes / Curtains, Master Bathroom - Separate Tub, Wainscoting, Vanities - Separate, Attic - Finished, Bathroom(s) - Dual Entry
    • Dining Kitchen: Butlers Pantry, Fam Rm Off Kit, Gourmet, Kit-Island, Kit-Table Space, Kit-Living Combo
    • HOA Payment Freq: Monthly
    • Parking: Garage
    • Locale Listing Status: CNTG/NO KO
    • Exterior: Siding - Aluminum / Steel

    Price history

    DateEventPrice
    4/20/2022Sold$1,550,000$259/sqft
    Source: Bright MLS #VAFX2054642 Report a problem
    4/8/2022Pending sale$1,550,000$259/sqft
    Source: Long & Foster Broker Feed #VAFX2054642 Report a problem
    3/27/2022Contingent$1,550,000$259/sqft
    Source: Long & Foster Broker Feed #VAFX2054642 Report a problem
    3/27/2022Pending sale$1,550,000$259/sqft
    Source: Bright MLS #VAFX2054642 Report a problem
    3/18/2022Contingent$1,550,000$259/sqft
    Source: Bright MLS #VAFX2054642 Report a problem
    3/17/2022Listed for sale$1,550,000+26.5%$259/sqft
    Source: Bright MLS #VAFX2054642 Report a problem
    10/27/2017Sold$1,225,000-12.2%$204/sqft
    Source: Public Record Report a problem
    8/27/2017Pending sale$1,395,000$233/sqft
    Source: A-K Real Estate, Inc. #FX10019280 Report a problem
    7/31/2017Listed for sale$1,395,000+74.4%$233/sqft
    Source: A-K Real Estate, Inc. #FX10019280 Report a problem
    11/1/2000Sold$800,000$133/sqft
    Source: Public Record Report a problem

    Public tax history

    YearProperty taxesTax assessment
    2025$17,198 +6.2%$1,487,700 +6.4%
    2024$16,192 +2.7%$1,397,710
    2023$15,773 +6%$1,397,710 +7.4%
    2022$14,878 $1,301,120 +4.8%
    2021-- $1,241,120 +3%
    2020$14,259 +3.7%$1,204,850 +3.7%
    2019$13,748 $1,161,670
    2018$13,748 +3%$1,161,670 +1%
    2017$13,351 +5.3%$1,149,970 +5.1%
    2016$12,677 +3.8%$1,094,230
    2015$12,212 -2.7%$1,094,230 -2.9%
    2014$12,545 $1,126,620 +4.6%
    2013-- $1,077,450 -3%
    2012-- $1,110,380 +7.5%
    2011-- $1,033,280
    2010-- $1,033,280 -6.4%
    2009-- $1,103,650 +10.9%
    2008-- $995,310 +17.3%
    2007-- $848,530 +2.5%
    2003-- $827,820 +8%
    2002-- $766,500 +5%
    2001-- $730,000

    Find assessor info on the county website

    Neighborhood: 22181

    Nearby schools

    GreatSchools rating
    Schools provided by the listing agent
    • Elementary: MOSAIC
    • Middle: THOREAU
    • High: OAKTON
    • District: FAIRFAX COUNTY PUBLIC SCHOOLS

    Source: The MLS. This data may not be complete. We recommend contacting the local school district to confirm school assignments for this home.

    Get a cash offer in 3 minutes
    Find out how much your home could sell for in as little as 3 minutes with a no-obligation cash offer.
    Estimated market value
    $1,801,500
    Get a cash offer in 3 minutes
    Find out how much your home could sell for in as little as 3 minutes with a no-obligation cash offer.
    Estimated market value
    $1,801,500