Skip main navigation
Sold for $265,000
  • $265,000

    9874 SE 178th Ln, Summerfield, FL 34491

    2beds
    1,390sqft
    Single Family Residence
    Built in 1993
    7,841 Square Feet Lot
    $246,200 Zestimate®
    $191/sqft
    $1,696 Estimated rent

    Home value

    $246,200

    $234,000 - $259,000

    $1,696/mo

    Zestimate® history
    Loading
    Loading...

    Owner options

    List your home for rent

    $1,696/mo

    Rent Zestimate®

    Find your next renter with Zillow Rental Manager. Plus, with online applications, you can quickly screen prospective tenants – for free.

    Learn more

    $1,696/mo

    Rent Zestimate®

    Refinance and save

    $1,973/mo

    Est. payment

    Refinancing to a lower rate could help reduce your monthly payments and save thousands over the life of the loan.

    See today's rates

    $1,973/mo

    Est. payment

    Explore your selling options

    Work with a Zillow partner agent

    Leverage their expertise and Zillow's premium Showcase listings to get your home seen by more buyers.

    Get started

    List with your own agent

    Get your home in front of millions of buyers by listing it on Zillow.

    Learn how to do it

    Sell it yourself

    Take full control of how buyers see your home on Zillow by listing For Sale by Owner (FSBO).

    List your home

    What's special

    Golf courseCentral floridaClose to beachesLarge poolHot tubSpruce creek southClose to the villages
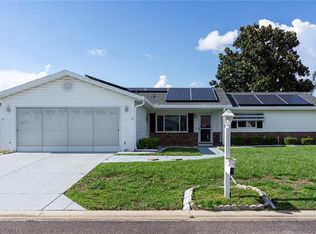
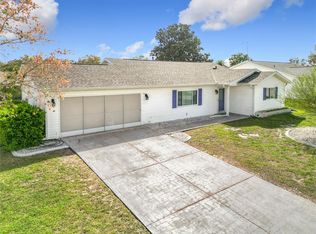
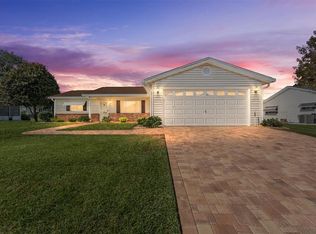
    Gated 55+ Golf Course Community in Central Florida. Close to THE VILLAGES! Home located close to THE VILLAGES, in Central Florida. Close to beaches. South of Ocala, FL and North East of Orlando, FL. Palm model with vaulted textured ceilings (no popcorn). This is a 2 bed 2 bath 2 car garage. Enclosed Florida room measuring 40x12 has tiled floors and a space in the back that can be a third bedroom with a closet. All Florida room furniture stays . Roof was installed in 2020. Lanai roof resealed in 2024. Large screen room with tiled floors measures 20x8 in the back. Updates include Laminate flooring in living room, dining & kitchen, stainless French door refrigerator, fence, TV antenna, storm door, plantation shutters & 2" blinds, ceiling fans, and paint. It is so open and big. The Florida room adds 480 more sq. ft. to the home making it over 1800 sq. ft. Landscaping is beautiful outside and a fenced in yard is great for a dog. Location is right in the middle of this subdivision. Close to the pool and community center. Community center has a pool room, card rooms, library, ball room, kitchen, fitness center with sauna, large pool and hot tub. Spruce Creek South is a 55+ Golf cart community. Golf course, Links pub/restaurant, Golf club house. This is the only community around that has a golf cart crossing over a major highway. This allows one to access Dr. 's, Walmart, restaurant's, CVS and much more. Gated community with guard on duty. NO HOA however there is a maintenance fee of $171.05 per month.

    Zillow last checked:

    Listing updated:

    Listing Provided by:

    Leslie Hanson Rotarius 352-267-7254,

    HANSON REAL ESTATE GROUP, INC. 352-383-3772

    Bought with:

    Non-Member Agent

    STELLAR NON-MEMBER OFFICE

    Source: Stellar MLS,MLS#: G5080345MLS LogoOriginating MLS: Lake and Sumter

    Facts & features

    Interior

    Bedrooms & bathrooms
    • Bedrooms: 2
    • Bathrooms: 2
    • Full bathrooms: 2
    Primary bedroom
    • Features: Built-In Shelving, Ceiling Fan(s), En Suite Bathroom, Shower No Tub, Window/Skylight in Bath, Walk-In Closet(s)
    • Level: First
    • Dimensions: 16x14
    Bedroom 2
    • Features: Ceiling Fan(s), Walk-In Closet(s)
    • Level: First
    • Dimensions: 11x15
    Primary bathroom
    • Level: First
    • Dimensions: 5x12
    Bathroom 2
    • Level: First
    • Dimensions: 9x9
    Dinette
    • Level: First
    • Dimensions: 12x13
    Florida room
    • Features: Ceiling Fan(s)
    • Level: First
    • Dimensions: 12x40
    Kitchen
    • Features: Sauna
    • Level: First
    • Dimensions: 11x15
    Living room
    • Features: Ceiling Fan(s)
    • Level: First
    • Dimensions: 25x14
    Heating
    • Central, Heat Pump
    Cooling
    • Central Air, Ductless
    Appliances
    • Included: Dishwasher, Disposal, Dryer, Electric Water Heater, Ice Maker, Microwave, Range, Refrigerator, Washer
    • Laundry: In Garage
    Features
    • Cathedral Ceiling(s), Ceiling Fan(s), L Dining, Split Bedroom, Walk-In Closet(s)
    • Flooring: Carpet, Ceramic Tile, Laminate
    • Windows: Blinds, Rods, Shutters, Skylight(s), Window Treatments
    • Has fireplace: No
    Interior area
    • Total structure area: 2,618
    • Total interior livable area: 1,390 sqft

    Property

    Parking
    • Total spaces: 2
    • Parking features: Garage - Attached
    • Attached garage spaces: 2
    Features
    • Levels: One
    • Stories: 1
    • Patio & porch: Rear Porch, Screened
    • Exterior features: Dog Run, Irrigation System, Private Mailbox, Rain Gutters
    • Fencing: Chain Link
    Lot
    • Size: 7,841 sqft
    • Dimensions: 89 x 90
    • Residential vegetation: Mature Landscaping
    Details
    • Parcel number: 6008005003
    • Zoning: PUD
    • Special conditions: None

    Construction

    Type & style
    • Home type: SingleFamily
    • Architectural style: Ranch
    • Property subtype: Single Family Residence
    Materials
    • Vinyl Siding, Wood Frame
    • Foundation: Slab
    • Roof: Shingle
    Condition
    • New construction: No
    • Year built: 1993

    Utilities & green energy

    • Sewer: Public Sewer
    • Water: Public
    • Utilities for property: BB/HS Internet Available, Cable Available, Electricity Connected, Phone Available, Sewer Connected, Underground Utilities, Water Connected

    Community & neighborhood

    Security
    • Security features: Gated Community, Smoke Detector(s)
    Community
    • Community features: Clubhouse, Deed Restrictions, Fitness Center, Gated Community - Guard, Golf Carts OK, Golf, Pool, Restaurant
    Senior living
    • Senior community: Yes
    Location
    • Region: Summerfield
    • Subdivision: SPRUCE CRK SOUTH 08

    HOA & financial

    HOA
    • Has HOA: No
    • HOA fee: $171 monthly
    • Services included: 24-Hour Guard, Community Pool, Maintenance Grounds, Pool Maintenance, Trash
    • Association name: Diane Suchy
    • Association phone: 352-347-3700
    Other fees
    • Pet fee: $0 monthly
    Other financial information
    • Total actual rent: 0

    Other

    Other facts
    • Listing terms: Cash,Conventional,FHA,VA Loan
    • Ownership: Fee Simple
    • Road surface type: Asphalt

    Price history

    DateEventPrice
    5/24/2024Sold$265,000-1.8%$191/sqft
    Source: Stellar MLS #G5080345 Report a problem
    4/29/2024Pending sale$269,900$194/sqft
    Source: Stellar MLS #G5080345 Report a problem
    4/10/2024Price change$269,900-0.8%$194/sqft
    Source: Stellar MLS #G5080345 Report a problem
    4/1/2024Listed for sale$272,000+15.7%$196/sqft
    Source: Stellar MLS #G5080345 Report a problem
    10/3/2022Sold$235,000-6%$169/sqft
    Source: Public Record Report a problem
    8/29/2022Pending sale$250,000$180/sqft
    Source: Stellar MLS #G5060020 Report a problem
    8/28/2022Listed for sale$250,000+127.3%$180/sqft
    Source: Stellar MLS #G5060020 Report a problem
    6/3/2003Sold$110,000+34.1%$79/sqft
    Source: Public Record Report a problem
    1/28/2003Sold$82,000$59/sqft
    Source: Public Record Report a problem

    Public tax history

    YearProperty taxesTax assessment
    2024$2,785 +2.7%$203,810 +3%
    2023$2,711 +129.7%$197,874 +106.1%
    2022$1,180 +0.9%$96,025 +3%
    2021$1,170 +1.1%$93,228 +1.4%
    2020$1,157 +2%$91,941 +2.3%
    2019$1,134 $89,874 +1.9%
    2018$1,134 +7.1%$88,198 +2.1%
    2017$1,058 +3.3%$86,384 +2.1%
    2016$1,025 $84,607 +0.7%
    2015$1,025 +6.4%$84,019 +0.8%
    2014$964 +2.7%$83,352 +1.5%
    2013$939 +1.7%$82,120 +1.7%
    2012$923 -4.5%$80,747 -3.2%
    2011$967 -12.4%$83,436 -10.1%
    2010$1,104 -13.2%$92,820 -12%
    2009$1,272 +1.4%$105,420 +0.1%
    2008$1,255 -9.5%$105,315 +3%
    2007$1,386 -5.5%$102,249 +2.5%
    2006$1,467 +2.5%$99,755 +3%
    2005$1,430 $96,850 +3%
    2004$1,430 -15%$94,030 +17.5%
    2002$1,683 +111.5%$80,005 +31.2%
    2001$796 $60,998
    2000$796 $60,998

    Find assessor info on the county website

    Neighborhood: 34491

    Nearby schools

    GreatSchools rating
    Get a cash offer in 3 minutes
    Find out how much your home could sell for in as little as 3 minutes with a no-obligation cash offer.
    Estimated market value
    $246,200
    Get a cash offer in 3 minutes
    Find out how much your home could sell for in as little as 3 minutes with a no-obligation cash offer.
    Estimated market value
    $246,200