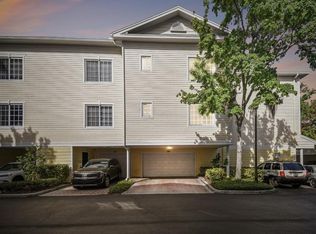
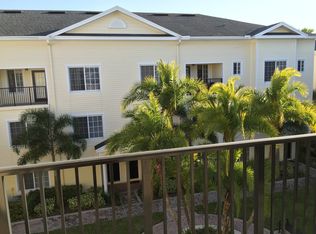
Come and enjoy this beautiful 2-bedroom 2-bath Arlington Park townhome-style condominium located in the heart of West Park Village at Westchase. UNIT 308. This desirable residence includes a 1-car garage and a private balcony overlooking courtyard views. The first floor features a private space that's suited for a home office or work-out space. The main living area on the second floor features a large living room, upgraded kitchen with wood cabinets and granite countertops, and an oversized dining space. The third floor includes a primary suite with a large walk-in closet and secondary bedroom with its own large walk-in closet and connected hall bath. An attached one-car garage includes a washer and dryer, and there is also an outdoor storage closet. The open courtyard right at your front door makes a great place to come and enjoy the peaceful and tranquil setting. Walk to shops, entertainment, and restaurants.
For sale
Price cut: $9K (7/17)
$299,900
9875 MEADOW FIELD CIRCLE, TAMPA, FL 33626
2beds
1,424sqft
Condominium
Built in 2004
-- sqft lot
$-- Zestimate®
$211/sqft
$411/mo HOA
What's special
- 125 days
- 281
- 18
Zillow last checked:
Listing updated:
Listed by:
Steven Koleno 804-656-5007,
BEYCOME OF FLORIDA LLC 804-656-5007
Source: Stellar MLS,MLS#: O6405005 Originating MLS: Orlando Regional
Originating MLS: Orlando Regional
Facts & features
Interior
Bedrooms & bathrooms
- Bedrooms: 2
- Bathrooms: 2
- Full bathrooms: 2
Primary bedroom
- Features: Walk-In Closet(s)
- Level: Third
Bedroom 2
- Features: Walk-In Closet(s)
- Level: Third
Primary bathroom
- Features: No Closet
- Level: Third
Kitchen
- Features: Built-in Closet
- Level: Second
Living room
- Features: No Closet
- Level: Second
Office
- Features: No Closet
- Level: First
Heating
- Central
Cooling
- Central Air
Appliances
- Included: Oven, Cooktop, Dishwasher, Disposal, Electric Water Heater, Microwave, Range Hood, Refrigerator
- Laundry: In Garage
Features
- Ceiling Fan(s)
- Flooring: Carpet, Laminate
- Has fireplace: No
Interior area
- Total structure area: 1,844
- Total interior livable area: 1,424 sqft
Property
Parking
- Total spaces: 1
- Parking features: Garage - Attached
- Attached garage spaces: 1
Features
- Levels: Three Or More
- Stories: 3
- Exterior features: Balcony, Courtyard
Lot
- Size: 612 Square Feet
Details
- Parcel number: U22281780Y00000000308.0
- Zoning: PD
- Special conditions: None
Construction
Type & style
- Home type: Condo
- Property subtype: Condominium
Materials
- Block, Wood Siding
- Foundation: Slab
- Roof: Shingle
Condition
- Completed
- New construction: No
- Year built: 2004
Utilities & green energy
- Sewer: Public Sewer
- Water: Public
- Utilities for property: Electricity Connected, Public
Community & HOA
Community
- Features: Deed Restrictions, Fitness Center, Playground, Pool, Restaurant, Tennis Court(s)
- Pet fee: $0 monthly
- Subdivision: ARLINGTON PARK CONDO
HOA
- Has HOA: Yes
- Services included: Community Pool, Insurance, Maintenance Structure, Maintenance Grounds, Maintenance Repairs, Manager, Pool Maintenance, Recreational Facilities, Sewer, Trash, Water
- HOA fee: $411 monthly
- HOA name: Lacy Giger
- HOA phone: 866-473-2573
- Second HOA name: West Chase Master Association
- Second HOA phone: 866-473-2573
Location
- Region: Tampa
Financial & listing details
- Price per square foot: $211/sqft
- Tax assessed value: $264,380
- Annual tax amount: $4,700
- Date on market: 5/5/2026
- Cumulative days on market: 108 days
- Listing terms: Cash,Conventional,FHA,Other,VA Loan
- Ownership: Condominium
- Total actual rent: 0
- Electric utility on property: Yes
- Road surface type: Asphalt
Estimated market value
Not available
Estimated sales range
Not available
Not available
Price history
| Date | Event | Price |
|---|---|---|
| 7/17/2026 | Price change | $299,900-2.9%$211/sqft |
Source:  Stellar MLS #O6405005 Report a problem Stellar MLS #O6405005 Report a problem | ||
| 6/4/2026 | Price change | $308,900-1.9%$217/sqft |
Source: Stellar MLS #O6405005 Report a problem | ||
| 5/5/2026 | Listed for sale | $314,900+142.2%$221/sqft |
Source: Stellar MLS #O6405005 Report a problem | ||
| 5/29/2024 | Listing removed | -- |
Source: Stellar MLS #T3527601 Report a problem | ||
| 5/22/2024 | Listed for rent | $2,100+31.3%$1/sqft |
Source: Stellar MLS #T3527601 Report a problem | ||
| 5/3/2019 | Listing removed | $1,600$1/sqft |
Source: RE/MAX ACR ELITE GROUP, INC. #T3143253 Report a problem | ||
| 3/20/2019 | Price change | $1,600-3%$1/sqft |
Source: RE/MAX ACR ELITE GROUP, INC. #T3143253 Report a problem | ||
| 2/2/2019 | Listed for rent | $1,650$1/sqft |
Source: RE/MAX ACR ELITE GROUP, INC. #T3143253 Report a problem | ||
| 12/19/2018 | Listing removed | $1,650$1/sqft |
Source: RE/MAX ACR ELITE GROUP, INC. #T3143253 Report a problem | ||
| 11/29/2018 | Listed for rent | $1,650$1/sqft |
Source: RE/MAX ACR ELITE GROUP, INC. #T3143253 Report a problem | ||
| 3/4/2013 | Sold | $130,000-45.6%$91/sqft |
Source: Public Record Report a problem | ||
| 4/15/2005 | Sold | $238,900$168/sqft |
Source: Public Record Report a problem | ||
Public tax history
| Year | Property taxes | Tax assessment |
|---|---|---|
| 2025 | $5,221 +11.1% | $258,072 +10% |
| 2024 | $4,701 +7.3% | $234,611 +10% |
| 2023 | $4,382 +7.3% | $213,283 +10% |
| 2022 | $4,085 +15.9% | $193,894 +10% |
| 2021 | $3,525 +3% | $176,267 +3.9% |
| 2020 | $3,420 -5.7% | $169,615 +3.4% |
| 2019 | $3,625 | $164,114 +10% |
| 2018 | $3,625 +8.2% | $149,195 -3.2% |
| 2017 | $3,351 -3.6% | $154,155 +8.4% |
| 2016 | $3,474 +5.3% | $142,155 +5.1% |
| 2015 | $3,298 +7.7% | $135,225 +6.4% |
| 2014 | $3,062 | $127,074 +18.7% |
| 2013 | $3,062 +45.4% | $107,038 +33.8% |
| 2012 | $2,107 -8% | $80,016 -8.6% |
| 2011 | $2,289 -8.1% | $87,540 -10.4% |
| 2010 | $2,492 -22.5% | $97,674 -26.1% |
| 2009 | $3,216 -30.1% | $132,176 -32.5% |
| 2008 | $4,601 +2.5% | $195,773 +1.9% |
| 2007 | $4,491 -3.3% | $192,029 +6% |
| 2006 | $4,645 | $181,162 |
Find assessor info on the county website
Monthly payment
Est. payment
Payment breakdown
Explore the cost of this home by adjusting the details. Changes won't be saved.Climate risks
Neighborhood: West Park

Similar homes
- $349,9003 bd2 ba1.5k sqft9502 W PARK VILLAGE DRIVE #108, TAMPA, FL 33626For Sale
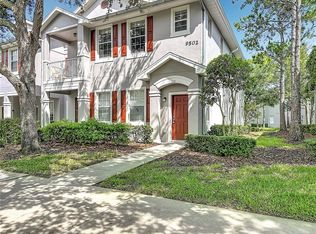
 MLS ID #TB8505534, Lea Lagueux, FUTURE HOME REALTY INC. Stellar MLS
 - $427,0003 bd3 ba1.7k sqft9410 GEORGIAN PARK LANE #105, TAMPA, FL 33626For Sale
 MLS ID #TB8545399, Carsten Prause, CHARLES RUTENBERG REALTY INC. Stellar MLS
 - $305,0002 bd3 ba1.1k sqft11014 BLAINE TOP PLACE, TAMPA, FL 33626For Sale
 MLS ID #TB8526303, Stephanie Crews, KELLER WILLIAMS TAMPA CENTRAL. Stellar MLS
 - $265,0003 bd2 ba1.5k sqft9306 LAKE CHASE ISLAND WAY, TAMPA, FL 33626For Sale
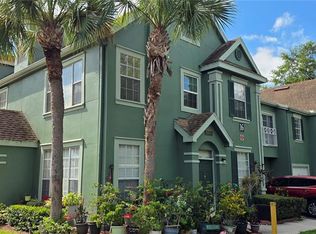 MLS ID #TB8524060, Alejandro Gallego, SMART HOMES REALTY. Stellar MLS
 - $255,0002 bd2 ba1.3k sqft9064 LAKE CHASE ISLAND WAY, TAMPA, FL 33626For SaleMLS ID #TB8518902, Ross Suddath, Jr, EXP REALTY LLC. Stellar MLS
- $424,5003 bd3 ba1.8k sqft9872 MEADOW FIELD CIRCLE #503, TAMPA, FL 33626For SaleMLS ID #L4964247, Franchelle Diveley, S & D REAL ESTATE SERVICE LLC. Stellar MLS
- $240,0002 bd2 ba1.1k sqft10518 WHITE LAKE COURT #10518, TAMPA, FL 33626For SaleMLS ID #TB8529000, Stephanie Crews, KELLER WILLIAMS TAMPA CENTRAL. Stellar MLS
- $244,9992 bd2 ba1.1k sqft9820 LAKE CHASE ISLAND WAY #9820, TAMPA, FL 33626For SaleMLS ID #TB8471251, Ziba Mohammadi, SHORE2BAY REALTY. Stellar MLS
- $314,9003 bd3 ba1.7k sqft10259 VILLA PALAZZO COURT, TAMPA, FL 33615For SaleMLS ID #TB8544075, Charles Delarosa, FLORIDA'S 1ST CHOICE RLTY LLC. Stellar MLS
- $220,0002 bd2 ba1.1k sqft9818 LAKE CHASE ISLAND WAY #9818, TAMPA, FL 33626For SaleMLS ID #TB8536948, Gabriel Chisari, ACROPOLIS REALTY GROUP LLC. Stellar MLS
- $290,0003 bd3 ba1.6k sqft9516 CHARLESBERG DRIVE, TAMPA, FL 33635For SaleMLS ID #TB8526447, Melissa Stoddard, LPT REALTY, LLC. Stellar MLS
- $245,0003 bd2 ba1.3k sqft10562 WINDSOR LAKE COURT #10562, TAMPA, FL 33626For SaleMLS ID #TB8511715, Jenn Cook, COASTAL PROPERTIES GROUP INTER. Stellar MLS
- $225,0002 bd2 ba1.1k sqft9834 LAKE CHASE ISLAND WAY #9834, TAMPA, FL 33626For SaleMLS ID #TB8454762, Mary Strong, COASTAL PROPERTIES GROUP INTERNATIONAL. Stellar MLS
- $220,0002 bd2 ba1.1k sqft9832 LAKE CHASE ISLAND WAY, TAMPA, FL 33626For SaleMLS ID #TB8504475, Leyla Mohebbi, FLORIDA COMMERCIAL GROUP. Stellar MLS
- $325,0002 bd3 ba1.3k sqft8809 CASABLANCA WAY, TAMPA, FL 33626For SaleMLS ID #TB8470142, Carmen Martinez Castro, FUTURE HOME REALTY INC. Stellar MLS
- $229,0002 bd2 ba1.1k sqft9034 LAKE CHASE ISLAND WAY #9034, TAMPA, FL 33626For SaleMLS ID #TB8534933, Grant Patterson, GREAT WESTERN REALTY. Stellar MLS
- $275,0003 bd3 ba1.4k sqft9548 CHARLESBERG DRIVE, TAMPA, FL 33635For SaleMLS ID #W7887195, JACKIE Palmer, BHHS FLORIDA PROPERTIES GROUP. Stellar MLS
- $415,0002 bd2 ba1.5k sqft9831 GINGERWOOD DRIVE, TAMPA, FL 33626For SaleMLS ID #TB8528894, Carla Casey, KELLER WILLIAMS SUBURBAN TAMPA. Stellar MLS
- $205,0002 bd2 ba1.1k sqft9078 LAKE CHASE ISLAND WAY #9078, TAMPA, FL 33626For SaleMLS ID #W7888163, Dave Treloar, Jr, LATIMER & ASSOCIATES REALTY. Stellar MLS
- $415,0002 bd3 ba1.2k sqft9915 NEW PARKE ROAD, TAMPA, FL 33626For SaleMLS ID #TB8529066, Jason Pithers, COLDWELL BANKER REALTY. Stellar MLS
