Skip main navigation
Pending
  • $185,000

    9729 Meadow Field Cir, Tampa, FL 33626

    1beds
    944sqft
    Townhouse
    Built in 2004
    423 Square Feet Lot
    $176,800 Zestimate®
    $196/sqft
    $478/mo HOA

    What's special

    Open floorplanExtra storage spaceBalcony and conservation viewsEngineered wood floorsKitchen features granite countertopsInside laundry roomPlenty of cabinet space
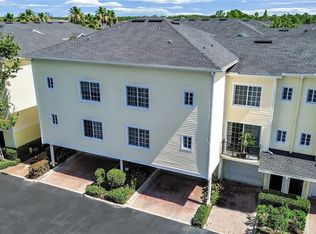
    BACK ON MARKET!!! Location! Location! Location! This 1 Bedroom 1 Bathroom 1 Car Garage Townhome Style Condo w/Balcony & Conservation Views is Located in the Quiet Arlington Park Community. Home has an open floorplan with engineered wood floors and crown moulding throughout the common areas and needs just a little fine touches to make perfect. The kitchen features granite countertops, plenty of cabinet space and a full set of appliances including a refrigerator, range, dishwasher and microwave. Primary bedroom is large with a walk-in closet and lots of windows for natural light. Home also has an inside laundry room, a bathroom with marble countertops and tub/shower combo, extra storage space, an oversized garage with an additional covered parking space. The community features community pools, tennis courts, golf course, and playgrounds. The location is perfect within the West Park Village and close to everything including the beaches, shopping, restaurants, entertainment, great schools, and expressways. Please call to schedule a showing today!
    240 days
    |
    21
    |
    1
    |

    Zillow last checked:

    Listing updated:

    Listed by:

    Aaron Mighty 407-914-7799,

    MIGHTY REALTY INC 407-403-6540

    Source: Stellar MLS,MLS#: O6362852MLS LogoOriginating MLS: Orlando Regional

      Facts & features

      Interior

      Bedrooms & bathrooms
      • Bedrooms: 1
      • Bathrooms: 1
      • Full bathrooms: 1
      Primary bedroom
      • Features: Walk-In Closet(s)
      • Level: Third
      • Area: 228 Square Feet
      • Dimensions: 12x19
      Dinette
      • Level: Second
      • Area: 70 Square Feet
      • Dimensions: 7x10
      Kitchen
      • Level: Second
      • Area: 100 Square Feet
      • Dimensions: 10x10
      Living room
      • Level: Second
      • Area: 180 Square Feet
      • Dimensions: 12x15
      Heating
      • Central
      Cooling
      • Central Air
      Appliances
      • Included: Dishwasher, Dryer, Electric Water Heater, Microwave, Range, Refrigerator, Washer
      • Laundry: Inside
      Features
      • Open Floorplan
      • Flooring: Carpet, Laminate
      • Doors: Sliding Doors
      • Windows: Blinds
      • Has fireplace: No
      Interior area
      • Total structure area: 1,272
      • Total interior livable area: 944 sqft
      Video & virtual tour

      Property

      Parking
      • Total spaces: 1
      • Parking features: Garage - Attached
      • Attached garage spaces: 1
      Features
      • Levels: Two
      • Stories: 2
      • Exterior features: Balcony, Lighting
      • Pool features: In Ground
      • Has view: Yes
      • View description: Trees/Woods
      Lot
      • Size: 423 Square Feet
      • Features: Conservation Area, In County
      • Residential vegetation: Mature Landscaping, Oak Trees, Trees/Landscaped
      Details
      • Parcel number: U22281780Y00000000312.0
      • Zoning: PD
      • Special conditions: Real Estate Owned

      Construction

      Type & style
      • Home type: Townhouse
      • Property subtype: Townhouse
      Materials
      • Block, Stucco
      • Foundation: Slab
      • Roof: Shingle
      Condition
      • New construction: No
      • Year built: 2004

      Utilities & green energy

      • Sewer: Public Sewer
      • Water: Public
      • Utilities for property: Cable Available, Electricity Connected, Public, Street Lights, Underground Utilities

      Community & HOA

      Community
      • Features: Deed Restrictions, Park, Playground, Pool, Tennis Court(s)
      • Pet fee: $0 monthly
      • Subdivision: ARLINGTON PARK CONDO
      HOA
      • Has HOA: Yes
      • Amenities included: Park, Playground, Tennis Court(s)
      • Services included: Community Pool, Reserve Fund, Insurance, Maintenance Structure, Maintenance Grounds, Manager, Recreational Facilities, Sewer, Trash, Water
      • HOA fee: $478 monthly
      • HOA name: Westchase
      • HOA phone: 813-926-6404
      Location
      • Region: Tampa

      Financial & listing details

      • Price per square foot: $196/sqft
      • Tax assessed value: $191,631
      • Annual tax amount: $3,821
      • Date on market: 11/24/2025
      • Cumulative days on market: 150 days
      • Listing terms: Cash,Conventional,FHA,VA Loan
      • Ownership: Condominium
      • Total actual rent: 0
      • Electric utility on property: Yes
      • Road surface type: Paved

        Foreclosure details

        Estimated market value

        $176,800

        $168,000 - $186,000

        $1,884/mo

        Price history

        DateEventPrice
        3/24/2021Listing removed--
        Source: Owner Report a problem
        10/7/2019Listing removed$1,300$1/sqft
        Source: Owner Report a problem
        9/22/2019Listed for rent$1,300+4%$1/sqft
        Source: Owner Report a problem
        5/21/2019Listing removed$1,250$1/sqft
        Source: Owner Report a problem
        5/2/2019Listed for rent$1,250$1/sqft
        Source: Owner Report a problem
        4/29/2016Sold$149,900$159/sqft
        Source: Stellar MLS #T2778654 Report a problem
        9/18/2015Listed for sale$149,900-14.8%$159/sqft
        Source: MIHARA & ASSOCIATES INC. #T2778654 Report a problem
        10/10/2005Sold$175,900$186/sqft
        Source: Public Record Report a problem

        Public tax history

        YearProperty taxesTax assessment
        2025$3,821 +11%$179,337 +10%
        2024$3,442 +7.4%$163,034 +10%
        2023$3,205 +7.8%$148,213 +10%
        2022$2,973 +16.1%$134,739 +10%
        2021$2,562 +69.6%$122,490 +16.1%
        2020$1,511 -11.9%$105,497 +2.3%
        2019$1,715 $103,125 +1.9%
        2018$1,715 +1.2%$101,202 -3.2%
        2017$1,695 -4.3%$104,503 +33.4%
        2016$1,771 -19.5%$78,311 +10%
        2015$2,200 +11.1%$71,192 +10%
        2014$1,980 $64,720 +10%
        2013$1,980 +26.1%$58,836 +10%
        2012$1,570 -7%$53,487 -7.6%
        2011$1,688 -6.6%$57,858 -9.1%
        2010$1,808 -27.3%$63,649 -33.8%
        2009$2,488 -31.4%$96,176 -34.9%
        2008$3,626 +3%$147,838 +2.9%
        2007$3,520 -3.6%$143,700 +5.5%
        2006$3,653 $136,165
        Find assessor info on the county website

        Monthly payment

        Estimated monthly payment$1,822
        All calculations are estimates and provided by Zillow, Inc. for informational purposes only. Actual amounts may vary.
        HOA fees may include property taxes on listings classified as Co-Ops. Contact the listing agent and/or owner for fee details.
        Mortgage interest rates are dependent on a number of factors, including credit score, down payment, and repayment length. Interest rate data provided by Zillow Group Marketplace, Inc. as of 1/1/1970 from various mortgage lenders with which we have lead or other similar arrangements; the Estimated Payment is an average of those rates.
        See how much you could borrow to make a competitive offer.

        Climate risks

        Neighborhood: West Park

        Getting around

        54 / 100
        Somewhat Walkable
        18 / 100
        Minimal Transit
        44 / 100
        Somewhat Bikeable

        Nearby schools

        GreatSchools rating
        Schools provided by the listing agent
        • Elementary: Westchase-HB
        • Middle: Davidsen-HB
        • High: Alonso-HB

        Source: Stellar MLS. This data may not be complete. We recommend contacting the local school district to confirm school assignments for this home.

        A local agent can set up tours, give advice and negotiate with sellers.

        A local lender can help you make sure your offer is ready when you are.

        Browse local experts

        Similar homes