Skip main navigation
Sold for $335,000
  • $335,000

    9731 Meadow Field Cir, Tampa, FL 33626

    3beds
    1,961sqft
    Townhouse
    Built in 2004
    817 Square Feet Lot
    $330,400 Zestimate®
    $171/sqft
    $2,782 Estimated rent

    Home value

    $330,400

    $304,000 - $357,000

    $2,782/mo

    Zestimate® history
    Loading
    Loading...

    Owner options

    List your home for rent

    $2,782/mo

    Rent Zestimate®

    Find your next renter with Zillow Rental Manager. Plus, with online applications, you can quickly screen prospective tenants – for free.

    Learn more

    $2,782/mo

    Rent Zestimate®

    Refinance and save

    $2,823/mo

    Est. payment

    Refinancing to a lower rate could help reduce your monthly payments and save thousands over the life of the loan.

    See today's rates

    $2,823/mo

    Est. payment

    Explore your selling options

    Work with a Zillow partner agent

    Leverage their expertise and Zillow's premium Showcase listings to get your home seen by more buyers.

    Get started

    List with your own agent

    Get your home in front of millions of buyers by listing it on Zillow.

    Learn how to do it

    Sell it yourself

    Take full control of how buyers see your home on Zillow by listing For Sale by Owner (FSBO).

    List your home

    What's special

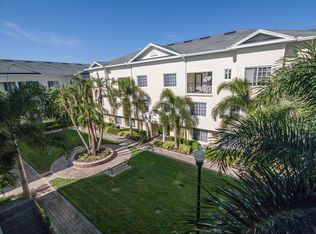
    Private balconyPrivate community courtyardLarge breakfast barSleek granite countertopsAbundance of windowsSoaring ceilingsModern kitchen
    One or more photo(s) has been virtually staged. Welcome to this charming and beautifully maintained 3 bedroom 3 full bath, 2 car garage townhome nestled in the peaceful and picturesque Arlington Park of Westchase—just minutes from top-rated restaurants, boutique shops, parks, and all the amenities this vibrant community provides. Discover a spacious and thoughtfully designed layout, ideal for both everyday living and entertaining. The bright, open-concept living area is filled with natural light, featuring soaring ceilings and an abundance of windows that create a warm and inviting atmosphere. The modern kitchen is equipped with sleek granite countertops, stainless steel appliances, and a large breakfast bar that flows seamlessly into the family room. Whether you're hosting guests or enjoying a quiet evening in, this space offers style and functionality. Retreat to the luxurious primary suite, complete with a private balcony, spa-like en-suite bathroom featuring a dual-sink vanity, walk-in shower, and an oversized walk-in closet. Two additional bedrooms—each with walk-in closets—giving flexibility for guests, a home office, or personal gym. One of the bedrooms includes its own en-suite bath, perfect for added privacy. Enjoy peaceful moments in your private community courtyard, surrounded by lush landscaping and tranquil seating areas. Additional highlights include easy access to golf courses, top-rated schools, shopping centers, and dining destinations. This home blends comfort, convenience, and style in one of Tampa’s most desirable communities. Call today to schedule your tour. This home will not last long.

    Zillow last checked:

    Listing updated:

    Listed by:

    Bernardo Piccolo, PA 727-463-7230,

    CHARLES RUTENBERG REALTY INC 727-538-9200,

    Julie Piccolo 813-918-9858,

    CHARLES RUTENBERG REALTY INC

    Bought with:

    Bernardo Piccolo, PA, 702157

    CHARLES RUTENBERG REALTY INC

    Source: Stellar MLS,MLS#: TB8392906MLS LogoOriginating MLS: Suncoast Tampa

    Facts & features

    Interior

    Bedrooms & bathrooms
    • Bedrooms: 3
    • Bathrooms: 3
    • Full bathrooms: 3
    Primary bedroom
    • Features: Ceiling Fan(s), Walk-In Closet(s)
    • Level: Third
    • Area: 225 Square Feet
    • Dimensions: 15x15
    Bedroom 2
    • Features: Ceiling Fan(s), Walk-In Closet(s)
    • Level: Second
    • Area: 168.75 Square Feet
    • Dimensions: 12.5x13.5
    Bathroom 3
    • Features: Ceiling Fan(s), Walk-In Closet(s)
    • Level: Third
    • Area: 132 Square Feet
    • Dimensions: 11x12
    Dinette
    • Level: Second
    • Area: 77.6 Square Feet
    • Dimensions: 9.7x8
    Dining room
    • Level: Second
    • Area: 106.8 Square Feet
    • Dimensions: 12x8.9
    Great room
    • Features: Ceiling Fan(s)
    • Level: Second
    • Area: 193.21 Square Feet
    • Dimensions: 13.9x13.9
    Kitchen
    • Level: Second
    • Area: 150 Square Feet
    • Dimensions: 15x10
    Heating
    • Central
    Cooling
    • Central Air
    Appliances
    • Included: Dishwasher, Disposal, Dryer, Microwave, Range, Refrigerator, Washer
    • Laundry: Inside, Upper Level
    Features
    • Cathedral Ceiling(s), Ceiling Fan(s), High Ceilings, Kitchen/Family Room Combo, Open Floorplan, Split Bedroom, Thermostat, Vaulted Ceiling(s), Walk-In Closet(s)
    • Flooring: Carpet, Tile
    • Has fireplace: No
    Interior area
    • Total structure area: 1,961
    • Total interior livable area: 1,961 sqft

    Property

    Parking
    • Total spaces: 2
    • Parking features: Garage - Attached
    • Attached garage spaces: 2
    Features
    • Levels: Three Or More
    • Stories: 3
    • Exterior features: Balcony, Sidewalk
    • Has view: Yes
    • View description: Trees/Woods
    Lot
    • Size: 817 Square Feet
    • Features: Landscaped
    Details
    • Parcel number: U22281780Y00000000313.0
    • Zoning: PD
    • Special conditions: None

    Construction

    Type & style
    • Home type: Townhouse
    • Property subtype: Townhouse
    Materials
    • Block
    • Foundation: Slab
    • Roof: Shingle
    Condition
    • New construction: No
    • Year built: 2004

    Utilities & green energy

    • Sewer: Public Sewer
    • Water: Public
    • Utilities for property: Public
    Green energy
    • Energy efficient items: Thermostat

    Community & HOA

    Community
    • Features: Community Mailbox, Dog Park, Park, Playground, Pool, Racquetball, Tennis Court(s)
    • Pet fee: $0 monthly
    • Subdivision: ARLINGTON PARK CONDO
    HOA
    • Has HOA: Yes
    • Services included: Community Pool, Insurance, Maintenance Grounds, Pool Maintenance
    • HOA fee: $515 monthly
    • HOA name: WESTCHASE
    • HOA phone: 813-926-6404
    Location
    • Region: Tampa

    Financial & listing details

    • Price per square foot: $171/sqft
    • Tax assessed value: $344,336
    • Annual tax amount: $6,130
    • Date on market: 6/4/2025
    • Cumulative days on market: 142 days
    • Listing terms: Cash,Conventional,FHA
    • Ownership: Condominium
    • Total actual rent: 0
    • Road surface type: Paved, Asphalt

    Price history

    DateEventPrice
    12/12/2025Sold$335,000-2.9%$171/sqft
    Source: Stellar MLS #TB8392906 Report a problem
    10/25/2025Pending sale$345,000$176/sqft
    Source: Stellar MLS #TB8392906 Report a problem
    10/20/2025Price change$345,000-8%$176/sqft
    Source: Stellar MLS #TB8392906 Report a problem
    9/4/2025Price change$375,000-3.8%$191/sqft
    Source: Stellar MLS #TB8392906 Report a problem
    8/18/2025Price change$389,700-2.6%$199/sqft
    Source: Stellar MLS #TB8392906 Report a problem
    8/8/2025Price change$399,900-6%$204/sqft
    Source: Stellar MLS #TB8392906 Report a problem
    7/21/2025Price change$425,500-4.9%$217/sqft
    Source: Stellar MLS #TB8392906 Report a problem
    6/4/2025Listed for sale$447,500+67%$228/sqft
    Source: Stellar MLS #TB8392906 Report a problem
    3/24/2021Listing removed--
    Source: Owner Report a problem
    8/12/2018Listing removed$2,200$1/sqft
    Source: Owner Report a problem
    7/11/2018Listed for rent$2,200$1/sqft
    Source: Owner Report a problem
    7/6/2018Sold$268,000+11.2%$137/sqft
    Source: Public Record Report a problem
    2/13/2017Sold$241,000-3.2%$123/sqft
    Source: Public Record Report a problem
    12/20/2016Pending sale$249,000$127/sqft
    Source: Palermo Real Estate Professionals #T2853359 Report a problem
    12/7/2016Listed for sale$249,000-16.4%$127/sqft
    Source: Palermo Real Estate Professionals #T2853359 Report a problem
    10/5/2005Sold$297,900$152/sqft
    Source: Public Record Report a problem

    Public tax history

    YearProperty taxesTax assessment
    2025$6,755 +10.2%$344,336 +8.7%
    2024$6,130 +7.1%$316,851 +10%
    2023$5,724 +6.9%$288,046 +10%
    2022$5,353 +15.6%$261,860 +10%
    2021$4,631 +2.3%$238,055 +3%
    2020$4,528 -6.7%$231,027 -1.1%
    2019$4,851 $233,665 +13.1%
    2018$4,851 +9.9%$206,541 -3.3%
    2017$4,414 +5.4%$213,541 +30%
    2016$4,188 +6.1%$164,271 +10%
    2015$3,946 +11.2%$149,337 +10%
    2014$3,550 $135,761 +10%
    2013$3,550 +28.8%$123,419 +10%
    2012$2,757 -8.9%$112,199 -9.5%
    2011$3,026 -9.5%$123,917 -11.5%
    2010$3,343 -17.1%$139,963 -18.8%
    2009$4,032 -32.1%$172,451 -34.1%
    2008$5,938 +2.7%$261,549 +2.1%
    2007$5,781 -4.3%$256,288 +4.8%
    2006$6,040 $244,487
    Find assessor info on the county website

    Neighborhood: West Park

    Nearby schools

    GreatSchools rating
    Schools provided by the listing agent
    • Elementary: Westchase-HB
    • Middle: Davidsen-HB
    • High: Alonso-HB

    Source: Stellar MLS. This data may not be complete. We recommend contacting the local school district to confirm school assignments for this home.

    Get a cash offer in 3 minutes
    Find out how much your home could sell for in as little as 3 minutes with a no-obligation cash offer.
    Estimated market value
    $330,400
    Get a cash offer in 3 minutes
    Find out how much your home could sell for in as little as 3 minutes with a no-obligation cash offer.
    Estimated market value
    $330,400