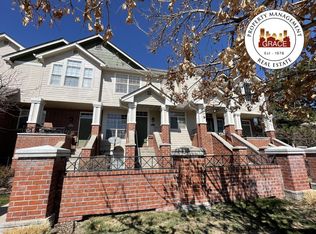
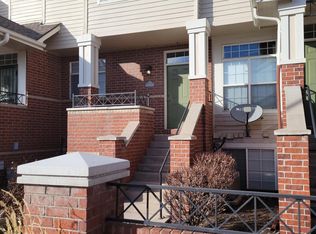
Welcome to this charming townhome offering the ideal blend of comfort, low maintenance living and premier location in the desirable Dayton Triangle neighborhood. The thoughtful multi-level layout is designed to maximize natural light throughout the day. High vaulted ceilings and expansive windows create an inviting, open-air atmosphere. A warm gas fireplace serves as the elegant focal point of the main living room. Retreat to a spacious bedroom complete with a relaxing ensuite bathroom and a massive walk-in closet. A private downstairs bedroom provides perfect separation for guests or a quiet, productive home office. Private Covered Balcony: Ideal for morning coffee, outdoor dining, or unwinding after a long day. Includes an attached garage plus dedicated guest parking spaces.Unbeatable Location, fast, direct access to both the I-225 and I-25 corridors makes traveling a breeze. Just steps from neighborhood parks, local grocery stores, and casual dining spots. Located within the boundaries of the highly acclaimed, award-winning Cherry Creek 5 School District.
Sold for $329,900
Zillow last checked:
Listing updated:
Bought with:
Bianca Barnes, 100089197
West and Main Homes Inc
Source: REcolorado as distributed by MLS GRID,MLS#: 2961543
Price history
| Date | Event | Price |
|---|---|---|
| 7/24/2026 | Sold | $329,900$214/sqft |
Source:  REcolorado as distributed by MLS GRID #2961543 Report a problem REcolorado as distributed by MLS GRID #2961543 Report a problem | ||
| 6/30/2026 | Pending sale | $329,900$214/sqft |
Source: REcolorado as distributed by MLS GRID #2961543 Report a problem | ||
| 6/25/2026 | Price change | $329,900-2.4%$214/sqft |
Source: REcolorado as distributed by MLS GRID #2961543 Report a problem | ||
| 6/15/2026 | Price change | $337,900-2.1%$219/sqft |
Source: REcolorado as distributed by MLS GRID #2961543 Report a problem | ||
| 6/4/2026 | Listed for sale | $345,000+48.7%$224/sqft |
Source: REcolorado as distributed by MLS GRID #2961543 Report a problem | ||
| 3/31/2015 | Sold | $232,000+2.2%$151/sqft |
Source: Public Record Report a problem | ||
| 2/28/2015 | Pending sale | $227,000$147/sqft |
Source: RE/MAX ALLIANCE 3000 #2010915 Report a problem | ||
| 2/21/2015 | Listed for sale | $227,000+5.2%$147/sqft |
Source: RE/MAX ALLIANCE 3000 #2010915 Report a problem | ||
| 3/27/2002 | Sold | $215,771$140/sqft |
Source: Public Record Report a problem | ||

Get a cash offer in 3 minutes
Find out how much your home could sell for in as little as 3 minutes with a no-obligation cash offer.
Estimated market value
$328,200
