End unit, multiple balconies, resort-style pool, and private fully enclosed dog park — this Kensington townhome and community is an exceptional opportunity in value, living space, and location! Boasting the largest floorplan in the neighborhood, this home lives like a single-family residence and is ideal for flexible living, roommates (house hack!), or anyone craving room to spread out. The thoughtful split-level layout provides functional separation and privacy across every floor. Entering through the extended two-car garage with a dedicated driveway and storage bump-out, an oversized storage/coat closet awaits and is the perfect catch-all. The lower level lives like its own suite, with laundry, storage, a garden-level bedroom, and attached full bath—great for guests, roommates, or a private workspace. The main levels provide generous living and dining spaces for both everyday routines and special gatherings. A dedicated entertainment wall grounds the airy living room, and a convenient powder bath is tucked nearby. The dedicated dining area opens to its own private balcony, while the kitchen impresses with ample cabinetry, eat-in potential, and direct access to a large outdoor space perfect for grilling and al fresco dining. Upstairs, the primary suite is spacious and serene with vaulted ceilings, a cozy reading nook, private balcony, five-piece en-suite bath, and a huge walk-in closet you will love! A secondary bedroom, with it's own full bath, complete the upper level. Recent updates include: ROOF (2024), kitchen sink/faucet/disposal (2023), two upstairs toilets (2023), carpet (2022), furnace/AC with whole house humidifier (2019), washer and dryer (2018), and select light fixtures (newer). Conveniently located near Gardens on Havana, Costco, and countless restaurants and amenities, 9850 E Florida Place offers space, comfort, and an unbeatable lifestyle.
Sold for $460,000
$460,000
9850 E Florida Place, Aurora, CO 80247
3beds
2,302sqft
Townhouse
Built in 2000
1,612 Square Feet Lot
$453,800 Zestimate®
$200/sqft
$3,035 Estimated rent
Home value
$453,800
$427,000 - $486,000
$3,035/mo
Zestimate® history
Owner options
List your home for rent
$3,035/mo
Rent Zestimate®
Find your next renter with Zillow Rental Manager. Plus, with online applications, you can quickly screen prospective tenants – for free.
$3,035/mo
Rent Zestimate®
Refinance and save
$3,095/mo
Est. payment
Refinancing to a lower rate could help reduce your monthly payments and save thousands over the life of the loan.
$3,095/mo
Est. payment
Explore your selling options
Work with a Zillow partner agent
Leverage their expertise and Zillow's premium Showcase listings to get your home seen by more buyers.
Get startedList with your own agent
Get your home in front of millions of buyers by listing it on Zillow.
Learn how to do itSell it yourself
Take full control of how buyers see your home on Zillow by listing For Sale by Owner (FSBO).
List your homeWhat's special
Resort-style poolPrivate balconyStorage bump-outMultiple balconiesPowder bathEnd unitLarge outdoor space
Zillow last checked:
Listing updated:
Listed by:
Megan Lopez 720-734-7099 megan@thrivedenver.com,
Thrive Real Estate Group
Bought with:
Janine Smith, 40000969
HomeSmart Realty
Source: REcolorado as distributed by MLS GRID,MLS#: 5279156
Facts & features
Interior
Bedrooms & bathrooms
- Bedrooms: 3
- Bathrooms: 4
- Full bathrooms: 3
- 1/2 bathrooms: 1
- Main level bathrooms: 1
Bedroom
- Description: Spacious, Ceiling Fan, Private Balcony, Huge Closet
- Features: Primary Suite
- Level: Upper
Bedroom
- Description: Secondary Bedroom, Blackout Shades
- Features: Primary Suite
- Level: Upper
Bedroom
- Description: Garden Level, Walk In Closet, Full Bath Attached
- Level: Basement
Bathroom
- Description: Near Living Room, Away From Kitchen
- Level: Main
Bathroom
- Description: Generously Sized, Double Sinks, Separate Water Closet With Newer Toilet
- Features: En Suite Bathroom
- Level: Upper
Bathroom
- Description: Newer Toilet, Single Sink
- Features: En Suite Bathroom
- Level: Upper
Bathroom
- Description: Gently Used, Single Sink
- Features: En Suite Bathroom
- Level: Basement
Dining room
- Description: Adjacent To Kitchen, Hardwood Floors, French Doors To Front Porch
- Level: Main
Kitchen
- Description: Tons Of Storage, Slider To Large Covered Balcony, Window Over Sink
- Level: Main
Laundry
- Description: Washer And Dryer Included, Utility Sink, Storage Space, Shelving
- Level: Basement
Living room
- Description: Two Story, Gas Fireplace, Built-In Wall Feature
- Level: Main
Mud room
- Description: Catch-All Closet At Garage Entrance At Lower Level, Surprisingly Spacious!
- Level: Main
Heating
- Forced Air, Natural Gas
Cooling
- Central Air
Appliances
- Included: Dishwasher, Disposal, Dryer, Gas Water Heater, Humidifier, Microwave, Range, Refrigerator, Washer
- Laundry: In Unit
Features
- Built-in Features, Ceiling Fan(s), Eat-in Kitchen, Entrance Foyer, Five Piece Bath, High Ceilings, Laminate Counters, Pantry, Primary Suite, Smart Thermostat, Smoke Free, Tile Counters, Vaulted Ceiling(s), Walk-In Closet(s)
- Flooring: Carpet, Linoleum, Tile, Wood
- Windows: Double Pane Windows, Window Coverings
- Basement: Daylight,Finished,Interior Entry,Sump Pump
- Number of fireplaces: 1
- Fireplace features: Gas, Living Room
- Common walls with other units/homes: End Unit,No One Above,No One Below,1 Common Wall
Interior area
- Total structure area: 2,302
- Total interior livable area: 2,302 sqft
- Finished area above ground: 1,830
- Finished area below ground: 472
Property
Parking
- Total spaces: 2
- Parking features: Concrete, Dry Walled, Lighted, Oversized, Storage
- Attached garage spaces: 2
Features
- Levels: Three Or More
- Patio & porch: Covered, Front Porch, Patio
- Exterior features: Balcony, Dog Run, Lighting, Rain Gutters
Lot
- Size: 1,612 Square Feet
- Features: Corner Lot, Landscaped
Details
- Parcel number: 034049991
- Special conditions: Standard
Construction
Type & style
- Home type: Townhouse
- Property subtype: Townhouse
- Attached to another structure: Yes
Materials
- Brick, Frame, Wood Siding
- Foundation: Slab
- Roof: Composition
Condition
- Year built: 2000
Utilities & green energy
- Sewer: Public Sewer
- Water: Public
- Utilities for property: Cable Available, Electricity Connected, Internet Access (Wired), Natural Gas Connected
Community & HOA
Community
- Security: Carbon Monoxide Detector(s), Smoke Detector(s), Video Doorbell
- Subdivision: Kensington
HOA
- Has HOA: Yes
- Amenities included: Clubhouse, Park, Parking, Pool, Spa/Hot Tub
- Services included: Reserve Fund, Insurance, Irrigation, Maintenance Grounds, Maintenance Structure, Recycling, Road Maintenance, Snow Removal, Trash
- HOA fee: $415 monthly
- HOA name: Integrity HOA
- HOA phone: 720-735-0053
Location
- Region: Denver
Financial & listing details
- Price per square foot: $200/sqft
- Tax assessed value: $528,200
- Annual tax amount: $2,482
- Date on market: 10/9/2025
- Listing terms: Cash,Conventional,FHA,VA Loan
- Exclusions: Seller's Personal Property And Any Staging Items.
- Ownership: Individual
- Electric utility on property: Yes
- Road surface type: Paved
Price history
| Date | Event | Price |
|---|---|---|
| 1/20/2026 | Sold | $460,000+0.4%$200/sqft |
Source:  REcolorado as distributed by MLS GRID #5279156 Report a problem REcolorado as distributed by MLS GRID #5279156 Report a problem | ||
| 11/17/2025 | Pending sale | $458,000$199/sqft |
Source: REcolorado as distributed by MLS GRID #5279156 Report a problem | ||
| 11/14/2025 | Price change | $458,000-1.5%$199/sqft |
Source: REcolorado as distributed by MLS GRID #5279156 Report a problem | ||
| 11/3/2025 | Listed for sale | $465,000$202/sqft |
Source: REcolorado as distributed by MLS GRID #5279156 Report a problem | ||
| 10/28/2025 | Pending sale | $465,000$202/sqft |
Source: REcolorado as distributed by MLS GRID #5279156 Report a problem | ||
| 10/9/2025 | Listed for sale | $465,000-12.6%$202/sqft |
Source: REcolorado as distributed by MLS GRID #5279156 Report a problem | ||
| 5/9/2022 | Sold | $532,000+8.6%$231/sqft |
Source: Public Record Report a problem | ||
| 4/13/2022 | Pending sale | $490,000$213/sqft |
Source:  RE/MAX International #7343508 Report a problem RE/MAX International #7343508 Report a problem | ||
| 4/5/2022 | Listed for sale | $490,000+88.5%$213/sqft |
Source: RE/MAX International #7343508 Report a problem | ||
| 9/23/2014 | Sold | $260,000-1.3%$113/sqft |
Source: Public Record Report a problem | ||
| 8/16/2014 | Pending sale | $263,500$114/sqft |
Source: RE/MAX Professionals #4312161 Report a problem | ||
| 8/9/2014 | Listed for sale | $263,500-7%$114/sqft |
Source: RE/MAX Professionals #4312161 Report a problem | ||
| 6/21/2002 | Sold | $283,372$123/sqft |
Source: Public Record Report a problem | ||
Public tax history
| Year | Property taxes | Tax assessment |
|---|---|---|
| 2025 | $2,482 +13.4% | $33,013 +4.3% |
| 2024 | $2,189 +17.3% | $31,637 -11.3% |
| 2023 | $1,866 -0.6% | $35,665 +38.5% |
| 2022 | $1,877 | $25,756 -2.8% |
| 2021 | -- | $26,498 -5.1% |
| 2020 | $2,005 +19.2% | $27,913 |
| 2019 | $1,682 | -- |
| 2018 | $1,682 +1.5% | $22,817 |
| 2017 | $1,658 | $22,817 +24.1% |
| 2016 | -- | $18,380 |
| 2015 | -- | $18,380 +20.1% |
| 2014 | $1,355 +6.4% | $15,299 -7.3% |
| 2013 | $1,273 | $16,500 |
| 2012 | -- | $16,500 |
| 2011 | $1,494 +2.7% | $16,500 -14.3% |
| 2010 | $1,455 -11.4% | $19,250 |
| 2009 | $1,643 | $19,250 -10.4% |
| 2008 | -- | $21,492 |
| 2007 | -- | $21,492 -3% |
| 2006 | -- | $22,153 |
| 2005 | -- | $22,153 +78.8% |
| 2002 | $748 -9.5% | $12,390 +22.1% |
| 2001 | $826 | $10,150 |
Find assessor info on the county website
Neighborhood: Dayton Triangle
Nearby homes
- $---- bd-- ba-- sqft9850 E Florida Pl, Denver, CO 80247Off Market
- $381,7003 bd3 ba1.7k sqft9858 E Florida Pl, Denver, CO 80247Off Market

- $353,9002 bd2 ba1.5k sqft9860 E Florida Pl, Denver, CO 80247Off Market
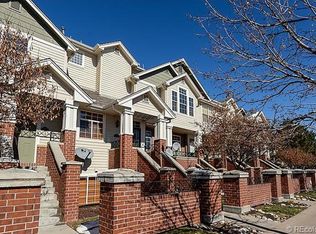
- $470,0003 bd3 ba2k sqft9842 E Florida Pl, Aurora, CO 80247Sold

- $414,8003 bd3 ba2k sqft9868 E Florida Pl, Denver, CO 80247Off Market
- $395,9003 bd3 ba1.7k sqft9870 E Florida Pl, Aurora, CO 80247Off Market
- $340,9002 bd2 ba1.2k sqft9832 E Florida Pl, Denver, CO 80247Off Market
- $329,9002 bd2 ba1.5k sqft9879 E Florida Pl, Denver, CO 80247Pending
Nearby schools
GreatSchools rating
- 3/10Village East Community Elementary SchoolGrades: PK-5Distance: 1.1 mi
- 3/10Prairie Middle SchoolGrades: 6-8Distance: 1.8 mi
- 6/10Overland High SchoolGrades: 9-12Distance: 1.7 mi
Schools provided by the listing agent
- Elementary: Village East
- Middle: Prairie
- High: Overland
- District: Cherry Creek 5
Source: REcolorado as distributed by MLS GRID. This data may not be complete. We recommend contacting the local school district to confirm school assignments for this home.
Get a cash offer in 3 minutes
Find out how much your home could sell for in as little as 3 minutes with a no-obligation cash offer.
Estimated market value
$453,800
Get a cash offer in 3 minutes
Find out how much your home could sell for in as little as 3 minutes with a no-obligation cash offer.
Estimated market value
$453,800
- Colorado
- Arapahoe County
- Aurora
- 80247
- Dayton Triangle
- 9850 E Florida Place
Nearby cities
Nearby neighborhoods
Nearby zip codes
Other Aurora Topics
